
BEDS3
BATHS2 full
SQUARE FEET1,525
MLS#1003922
STATUSActive
PROPERTY TYPEResidential - Townhouse
SUBDIVISIONHIDDEN COVE T-H
Property Description
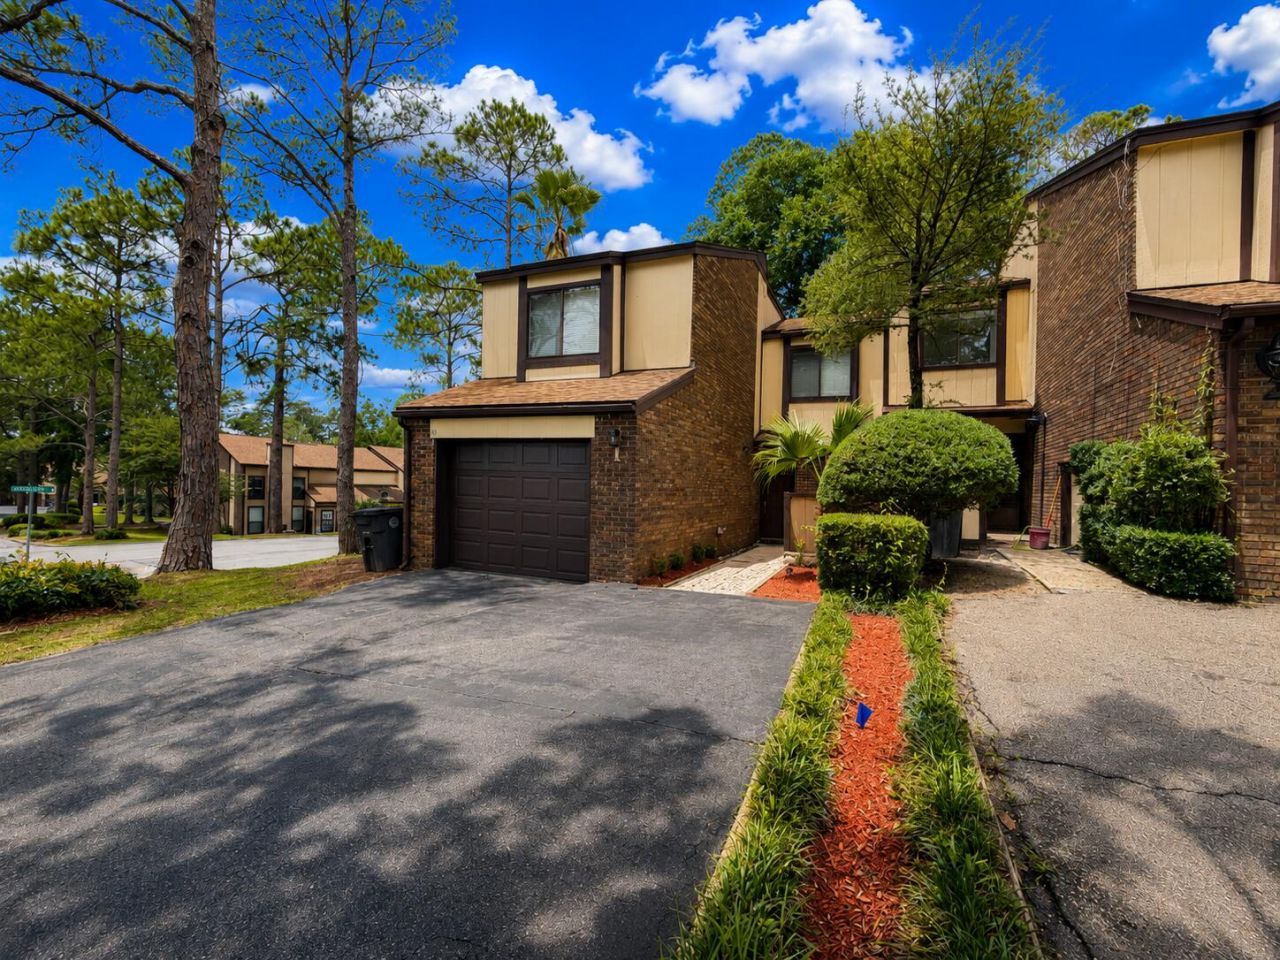
NEW ROOF prior to closing with an accepted offer! Back on the market, no fault of seller. Boat slip available in Hidden Cove, a pet-friendly waterfront community with a LOW HOA less than 10 minutes from Eglin AFB. Located on a corner lot overlooking a community green space and park, this updated 3br/2.5ba townhome offers low-maintenance living just steps from Tom's Bayou.Enjoy access to a private boat slip, bayside pool, clubhouse, and gym, while modern finishes and custom upgrades create an upscale, move-in-ready feel. Extra-wide sliding glass doors fill the open living and dining areas with natural light. The kitchen features updated countertops, backsplash, under-cabinet lighting, and LG appliances, including a double oven. A geometric wood accent wall adds architectural character.The spacious primary suite includes a private screened balcony and expanded dressing room/walk-in closet. Both bathrooms have been remodeled with a walk-in shower in the primary suite and an updated tub/shower combination in the guest bath.Screened balconies, a fenced rear patio, and mature landscaping provide inviting outdoor living spaces. Addl updates include a water heater (2025), LG washer and dryer (2025), roof boot pipe replacements (2026), updated lighting, wall sconces, and smart-home features.Park views, waterfront amenities, and a convenient location make this home an exceptional opportunity to enjoy the coastal lifestyle.
Property Features
Property Type: Residential - Townhouse
Cooling: Ceiling Fans, Central Air
Fenced: Yes
Garage: 1 car attached
Heating: Central
Home Style: Contemporary
Lot Size: 0.03 Acres
Stories: 2.0
Taxes: $2,253
Year Built: 1975
Feature Descriptions
Appliances: Auto Garage Door Opn, Dishwasher, Disposal, Oven Double, Oven Self Cleaning, Range Hood, Refrigerator, Refrigerator W/IceMk, Security System, Smoke Detector, Stove/Oven Electric, Water Heater - Elect
Association Fee Includes: Ground Keeping, Recreational Faclty, Repairs/Maintenance, Services
Community Features: BBQ Pit/Grill, Deed Access, Dock, Exercise Room, Pets Allowed, Pool, Tennis, Waterfront
Days on Site: 46
Exterior: Rain Gutter, Balcony, Fenced Back Yard, Tennis Court
Exterior: Brick, Frame, Roof Pitched, Siding Wood, Trim Wood
Fencing: Fenced Privacy
Financing Terms: Conventional, FHA, VA, Other
HOA: Yes
Interior: Fireplace, Newly Painted, Washer/Dryer Hookup, Woodwork Painted
Lot: Corner, Sidewalk, Storm Sewer, Within 1/2 Mile to Water
Parcel Number: 13-1S-23-1745-0001-0001
Parking: Boat
Patio/Porch: Deck Covered, Patio Enclosed, Porch Screened
Pool Features: Pool Type
Property Condition: Renovated, Construction Complete
Road Frontage: City Street
Road Surface: Paved
Rooms Total: 11
Security: yes
Sewer: Public Sewer
Sub Type: Attached Single Unit
Utilities: Electric, Public Water
Window: Skylight(s), Window Treatmnt Some
Local Schools
High School: Niceville
Middle School: Lewis or Ruckel
Elementary School: Lewis
Listed By / Shown By
Listed By
Agency Name: Century 21 Wimco Realty Inc
Shown By
Agent Name: Kimberly Hall
Agent Phone: Cell: (713) 899-5784
Agency Title: Premier Property Group

Estimate Your Payment
Estimated Payment
$ 967.84 per month $689.70 Principal & Interest $187.75 Property Tax $90.39 Homeowner's InsuranceChange Payment Information
Privacy Policy / DMCA Notice / ADA Accessibility


This site is hosted, designed and copyright
© 1994 - 2026 by
Delta Media Group, Inc. -- Patent Pending --
1 Hidden Cove Circle, Unit 1 | MLS# 1003922
This townhouse located at 1 Hidden Cove Circle, Unit 1, Valparaiso, FL 32580 is currently listed for sale with an asking price of $309,900. This property was built in 1975 and has 3 bedrooms and 2 full baths with 1525 sq. ft. Hidden Cove Circle, Unit 1 is located in the HIDDEN COVE T-H subdivision. Search HIDDEN COVE T-H real estate on www.kimberlysellsdestin30a.com today.