
BEDS4
BATHS3 full
SQUARE FEET2,703
MLS#1010828
STATUSActive
PROPERTY TYPEResidential - Single Family
SUBDIVISIONOlde Fort Walton
Property Description
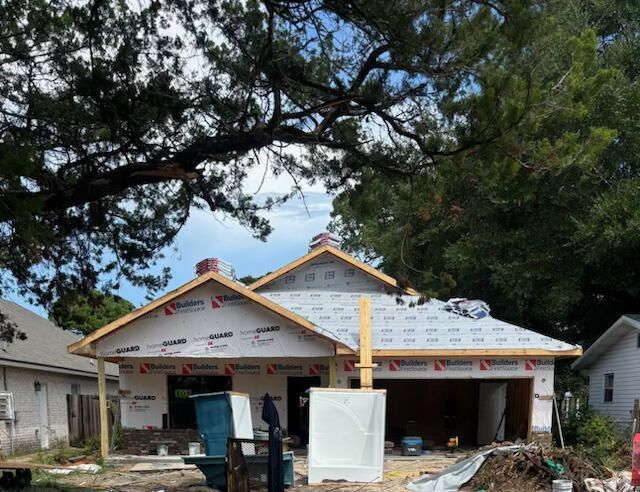
Contract now to customize. Golf cart friendly neighborhood, super close to shopping, downtown restaurants and 10 minutes from Destin. This 4/3 custom brick home has super curb appeal and is constructed on a deep lot with both large front and rear yards. There are 10 Ft. Ceilings w/ impressive crown molding, will have LVP flooring throughout the home. At the right of the dining room is the gourmet kitchen which will boast white cabinetry, granite countertops, a breakfast bar and stainless appliances. Bedrooms 1 and 2 are located near the front entry along with bathrooms 1 and 2. The large master suite is located at the rear of the home and has a double vanity, 2 large walk -in closets, whirlpool tub and separate shower. Yard will be fully sodded/ landscaped and comes complete with a well sprinkler and timer. Completion expected in late Oct. 2026.
Property Features
Property Type: Residential - Single Family
Cooling: Ceiling Fans, Central Air
Fenced: Yes
Garage: 2 car attached
Heating: Heat Pump Air To Air, Central
Home Style: Traditional
Lot Size: 0.17 Acres
Stories: 1.0
Year Built: 2026
Feature Descriptions
Appliances: Auto Garage Door Opn, Dishwasher, Disposal, Freezer, Microwave, Oven Self Cleaning, Refrigerator W/IceMk, Smoke Detector, Smooth Stovetop Rnge, Stove/Oven Electric, Water Heater - Elect
Days on Site: 2
Exterior: Brick, Frame, Siding CmntFbrHrdBrd, Trim Vinyl
Exterior: Columns, Lawn Pump, Sprinkler System
Fencing: Fenced Lot-All, Fenced Privacy
Financing Terms: Conventional, FHA, VA
Flooring: Floor Vinyl
Foundation: Slab
Interior: Breakfast Bar, Ceiling Crwn Molding, Ceiling Raised, Lighting Recessed, Pantry, Pull Down Stairs, Washer/Dryer Hookup
Lot: Survey Available, Within 1/2 Mile to Water
Lot Dimensions: 50 x 150
Parcel Number: 13-2S-24-1910-0069-0000
Patio/Porch: Patio Covered, Porch
Property Condition: Under Construction
Road Frontage: City Street
Road Surface: Paved
Rooms Total: 10
Sewer: Public Sewer
Sub Type: Detached Single Family
Utilities: Public Water
Window: Double Pane Windows
Local Schools
High School: Choctawhatchee
Middle School: Meigs
Elementary School: Elliott Point
Listed By / Shown By
Listed By
Agency Name: Coldwell Banker Realty
Shown By
Agent Name: Kimberly Hall
Agent Phone: Cell: (713) 899-5784
Agency Title: Premier Property Group

Estimate Your Payment
Estimated Payment
$ 1,885.41 per month $1,666.95 Principal & Interest $0.00 Property Tax (data not provided by mls) $218.46 Homeowner's InsuranceChange Payment Information
Privacy Policy / DMCA Notice / ADA Accessibility


This site is hosted, designed and copyright
© 1994 - 2026 by
Delta Media Group, Inc. -- Patent Pending --
105 SE Magnolia Avenue | MLS# 1010828
This single family home located at 105 SE Magnolia Avenue, Fort Walton Beach, FL 32548 is currently listed for sale with an asking price of $749,000. This property was built in 2026 and has 4 bedrooms and 3 full baths with 2703 sq. ft. SE Magnolia Avenue is located in the Olde Fort Walton subdivision. Search Olde Fort Walton real estate on www.kimberlysellsdestin30a.com today.