
BEDS4
BATHS3 full
SQUARE FEET2,786
MLS#796580
STATUSActive
PROPERTY TYPEResidential - Single Family
SUBDIVISIONMowat Highlands Ph VIII
Property Description
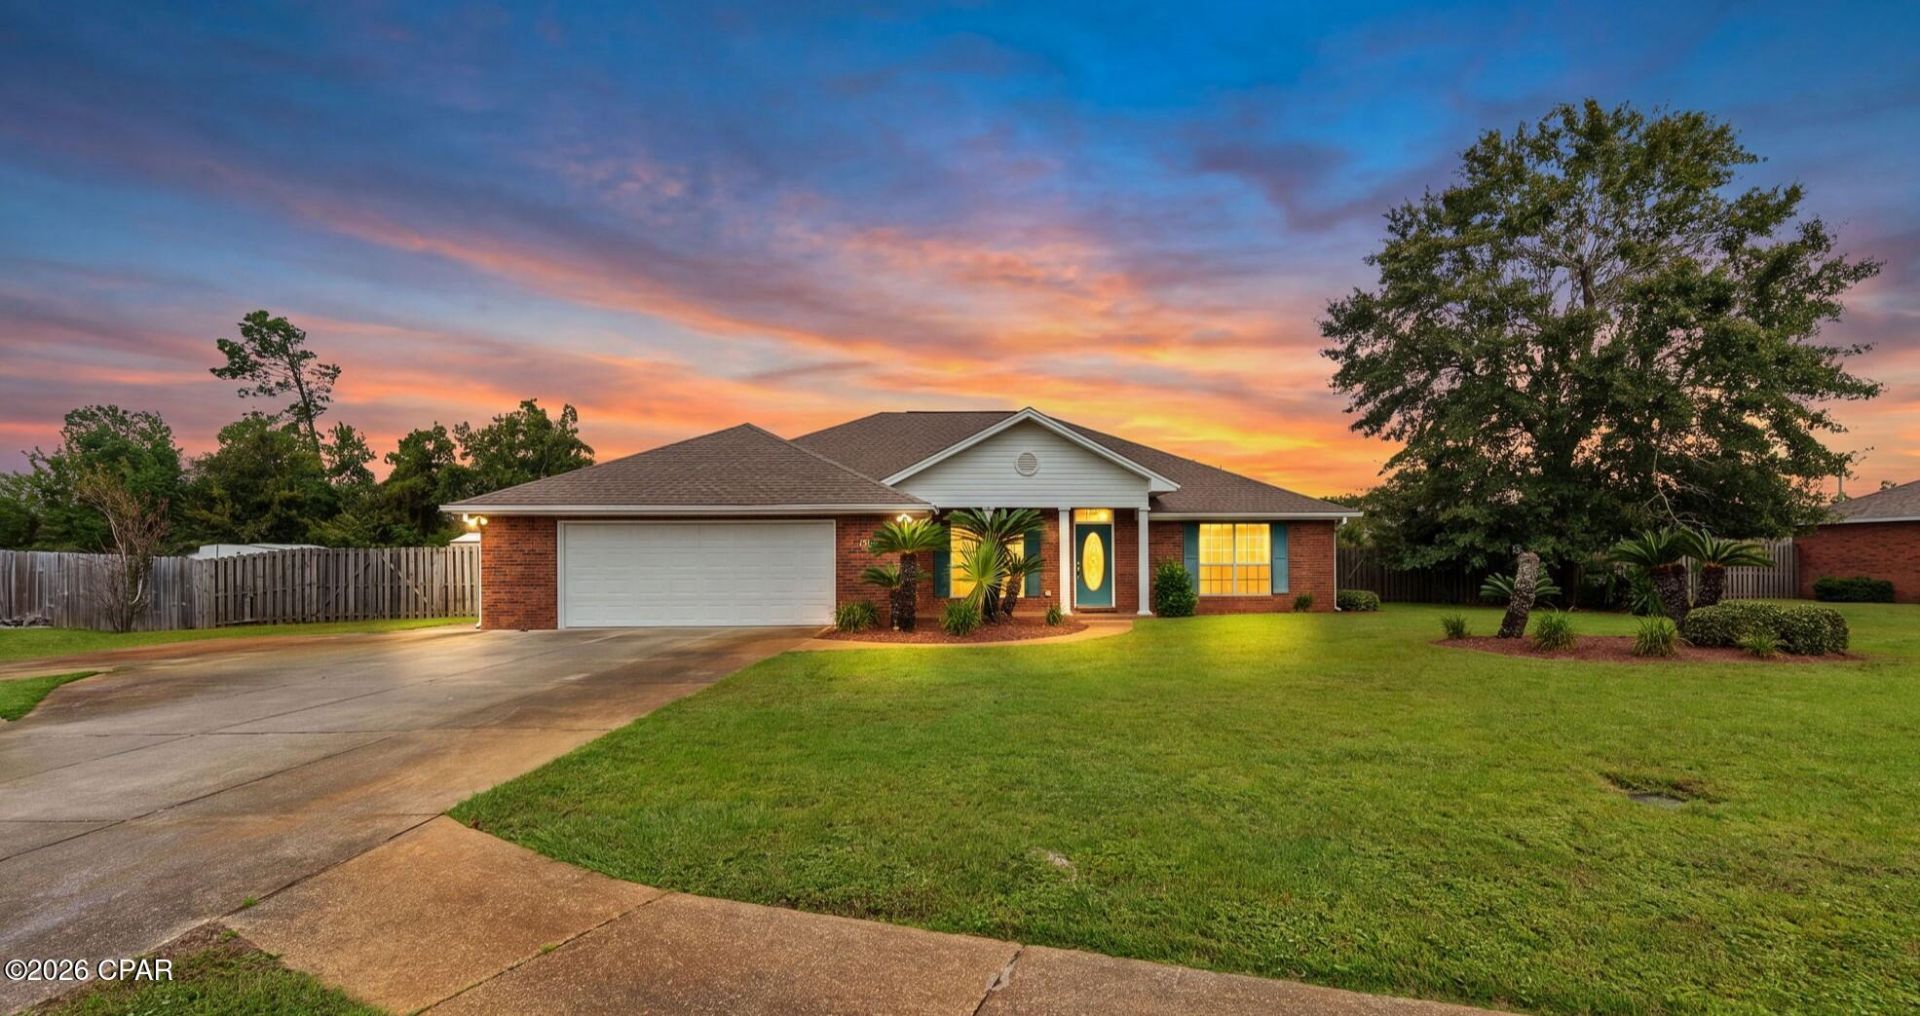
Located in Mowat Highlands, this spacious 4-bedroom, 3-bath home offers 2,786 square feet of thoughtfully designed living space with features that provide both comfort and flexibility. Inside, you'll find 10-foot ceilings, and a beautiful gas fireplace with marble tile surround and built-ins. The kitchen features granite countertops and flows into the connected dining area, creating an inviting space for everyday living and entertaining. A dedicated office or study adds even more versatility. The home also includes two primary-style suites, including a mother-in-law suite with its own full bathroom. The main primary bedroom features two separate closets, while the primary bath offers granite countertops, dual sinks, a separate soaking tub, and a walk-in shower. The spacious laundry room is equipped with granite countertops and cabinetry for added storage and functionality. Additional features include two water heaters, a 4-ton air conditioning system, and an oversized two-car garage. Outside, enjoy the tiled covered back patio overlooking the pool, and two sheds offering the perfect space to relax and entertain. With generous living areas, flexible bedroom options, and desirable features throughout, this Mowat Highlands home has plenty to offer.
Property Features
Property Type: Residential - Single Family
Cooling: Central Air
Garage: 2
Heating: Central, Electric, Fireplace(s)
Home Style: Craftsman
Lot Size: 0.43 Acres
Taxes: $4,526
Year Built: 1998
Amenities
Double Vanity
Main Level Primary
Soaking Tub
Separate Shower
Walk-In Closet(s)
Rain Gutters
Feature Descriptions
Appliances: Electric Cooktop, Electric Oven, Electric Range, Electric Water Heater
Community Features: Short Term Rental Allowed
Exterior: Brick
Fencing: Privacy
Fireplace: Gas
Lot: Cul-De-Sac, Sprinkler System, Paved
Lot Dimensions: 139.36 X 150.80
Parcel#: 11588-516-000
Parking: Garage, Garage Door Opener
Parking Notes: Garage, Garage Door Opener
Patio/Porch: Covered, Patio, Porch
Pool: In Ground, Private
Sewer: Public Sewer
Swimming Pool: Yes
Utilities: Cable Connected, Electricity Available
Room Sizes
Garage: 22.2 X 26.4 Level - First
Laundry: 5.2 X 12.9 Level - First
Office: 12.1 X 11.1 Level - First
Full Bath: 12.01 X 5.1 Level - First
Bedroom: 10.9 X 16.9 Level - First
Bedroom: 13.1 X 12.1 Level - First
Full Bath: 7.9 X 12.1 Level - First
In Law Suite: 11.1 X 12.1 Level - First
Primary Bathroom: 16.4 X 16.9 Level - First
Primary Bedroom: 13.1 X 16.9 Level - First
Dining Room: 10.6 X 13.9 Level - First
Kitchen: 14.7 X 13.5 Level - First
Great Room: 29.1 X 16.8 Level - First
Local Schools
High School: Mosley
Middle School: Mowat
Elementary School: Deer Point
Listed By / Shown By
Listed By
Agency Name: Coastal Palms Real Estate
Shown By
Agent Name: Kimberly Hall
Agent Phone: Cell: (713) 899-5784
Agency Title: Premier Property Group

Estimate Your Payment
Estimated Payment
$ 1,824.58 per month $1,279.70 Principal & Interest $377.17 Property Tax $167.71 Homeowner's InsuranceChange Payment Information
Privacy Policy / DMCA Notice / ADA Accessibility


This site is hosted, designed and copyright
© 1994 - 2026 by
Delta Media Group, Inc. -- Patent Pending --
1509 Inverness Court | MLS# 796580
This single family home located at 1509 Inverness Court , Lynn Haven, FL 32444 is currently listed for sale with an asking price of $575,000. This property was built in 1998 and has 4 bedrooms and 3 full baths with 2786 sq. ft. Inverness Court is located in the Mowat Highlands Ph VIII subdivision. Search Mowat Highlands Ph VIII real estate on www.kimberlysellsdestin30a.com today.