
BEDS3
BATHS2 full
SQUARE FEET1,336
MLS#1004223
STATUSActive
PROPERTY TYPEResidential - Single Family
SUBDIVISIONHARLAN SQUARE S-D LOT 10 BLK A
Property Description
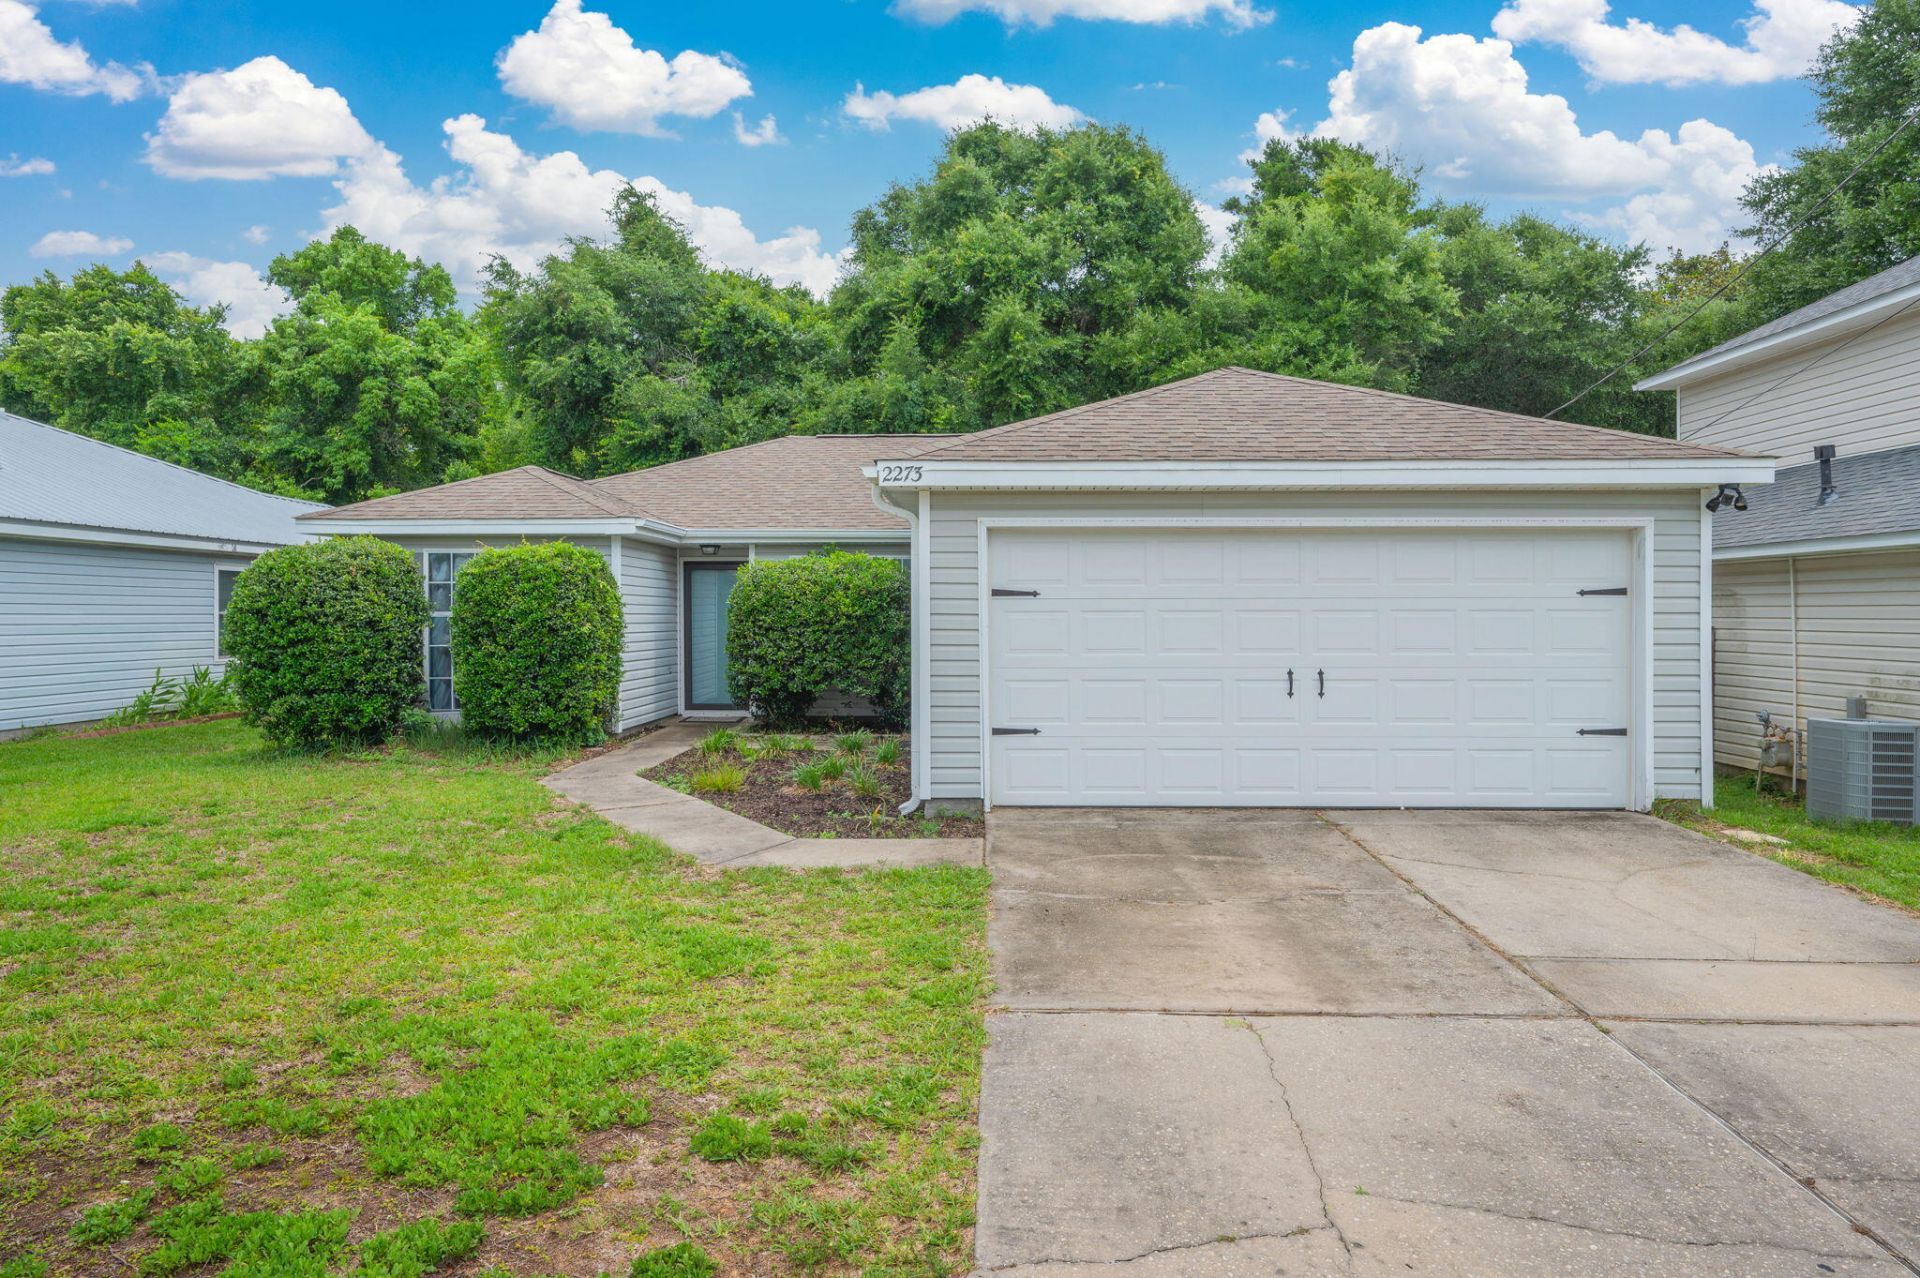
Move-in ready and beautifully updated home is ready for its new owner(s)! Featuring an open-concept layout, custom ceiling beams, updated lighting, modern finishes, and a bright, functional kitchen that seamlessly connects to the main living space. The split-bedroom floor plan offers flexibility and privacy, while thoughtful upgrades throughout create a fresh, welcoming feel from the moment you walk in.Whether you're looking for a primary residence, second home, or investment property, this turnkey home offers exceptional value and convenience. Located near shopping, dining, recreation, major transportation routes, and the Emerald Coast's world-famous beaches, you'll enjoy easy access to everything the area has to offer. Homes in this condition are hard to find...schedule your showing today before this opportunity is gone!
Property Features
Property Type: Residential - Single Family
Cooling: Ceiling Fans, Central Air
Fenced: Yes
Garage: 2 car attached
Heating: Natural Gas
Home Style: Contemporary
Lot Size: 0.12 Acres
Stories: 1.0
Taxes: $2,492
Year Built: 1999
Feature Descriptions
Appliances: Auto Garage Door Opn, Dishwasher, Microwave, Refrigerator, Smoke Detector, Stove/Oven Electric, Water Heater - Elect
Days on Site: 2
Exterior: Frame, Roof Pitched, Siding Brick Some, Siding Vinyl,
Fencing: Fenced Chain Link
Financing Terms: Conventional, FHA, VA
Flooring: Floor Vinyl, Floor WW Carpet
Foundation: Slab
Interior: Ceiling Raised, Ceiling Tray/Cofferd, Split Bedroom, Washer/Dryer Hookup
Lot: Survey Available
Lot Dimensions: 98X55
Parcel Number: 01-2S-24-0943-000A-0100
Patio/Porch: Patio Covered
Property Condition: Construction Complete
Rooms Total: 5
Sewer: Public Sewer
Sub Type: Detached Single Family
Utilities: Electric, Gas - Natural, Public Water, TV Cable
Window: Double Pane Windows
Local Schools
High School: Choctawhatchee
Middle School: Pryor
Elementary School: Kenwood
Listed By / Shown By
Listed By
Agency Name: Hannigan Realty LLC
Shown By
Agent Name: Kimberly Hall
Agent Phone: Cell: (713) 899-5784
Agency Title: Premier Property Group

Estimate Your Payment
Estimated Payment
$ 1,139.04 per month $823.46 Principal & Interest $207.67 Property Tax $107.92 Homeowner's InsuranceChange Payment Information
Privacy Policy / DMCA Notice / ADA Accessibility


This site is hosted, designed and copyright
© 1994 - 2026 by
Delta Media Group, Inc. -- Patent Pending --
2273 Harlan Avenue | MLS# 1004223
This single family home located at 2273 Harlan Avenue, Fort Walton Beach, FL 32547 is currently listed for sale with an asking price of $370,000. This property was built in 1999 and has 3 bedrooms and 2 full baths with 1336 sq. ft. Harlan Avenue is located in the HARLAN SQUARE S-D LOT 10 BLK A subdivision. Search HARLAN SQUARE S-D LOT 10 BLK A real estate on www.kimberlysellsdestin30a.com today.