
BEDS2
BATHS2 full
SQUARE FEET2,634
MLS#790591
STATUSActive
PROPERTY TYPEResidential - Single Family
Property Description
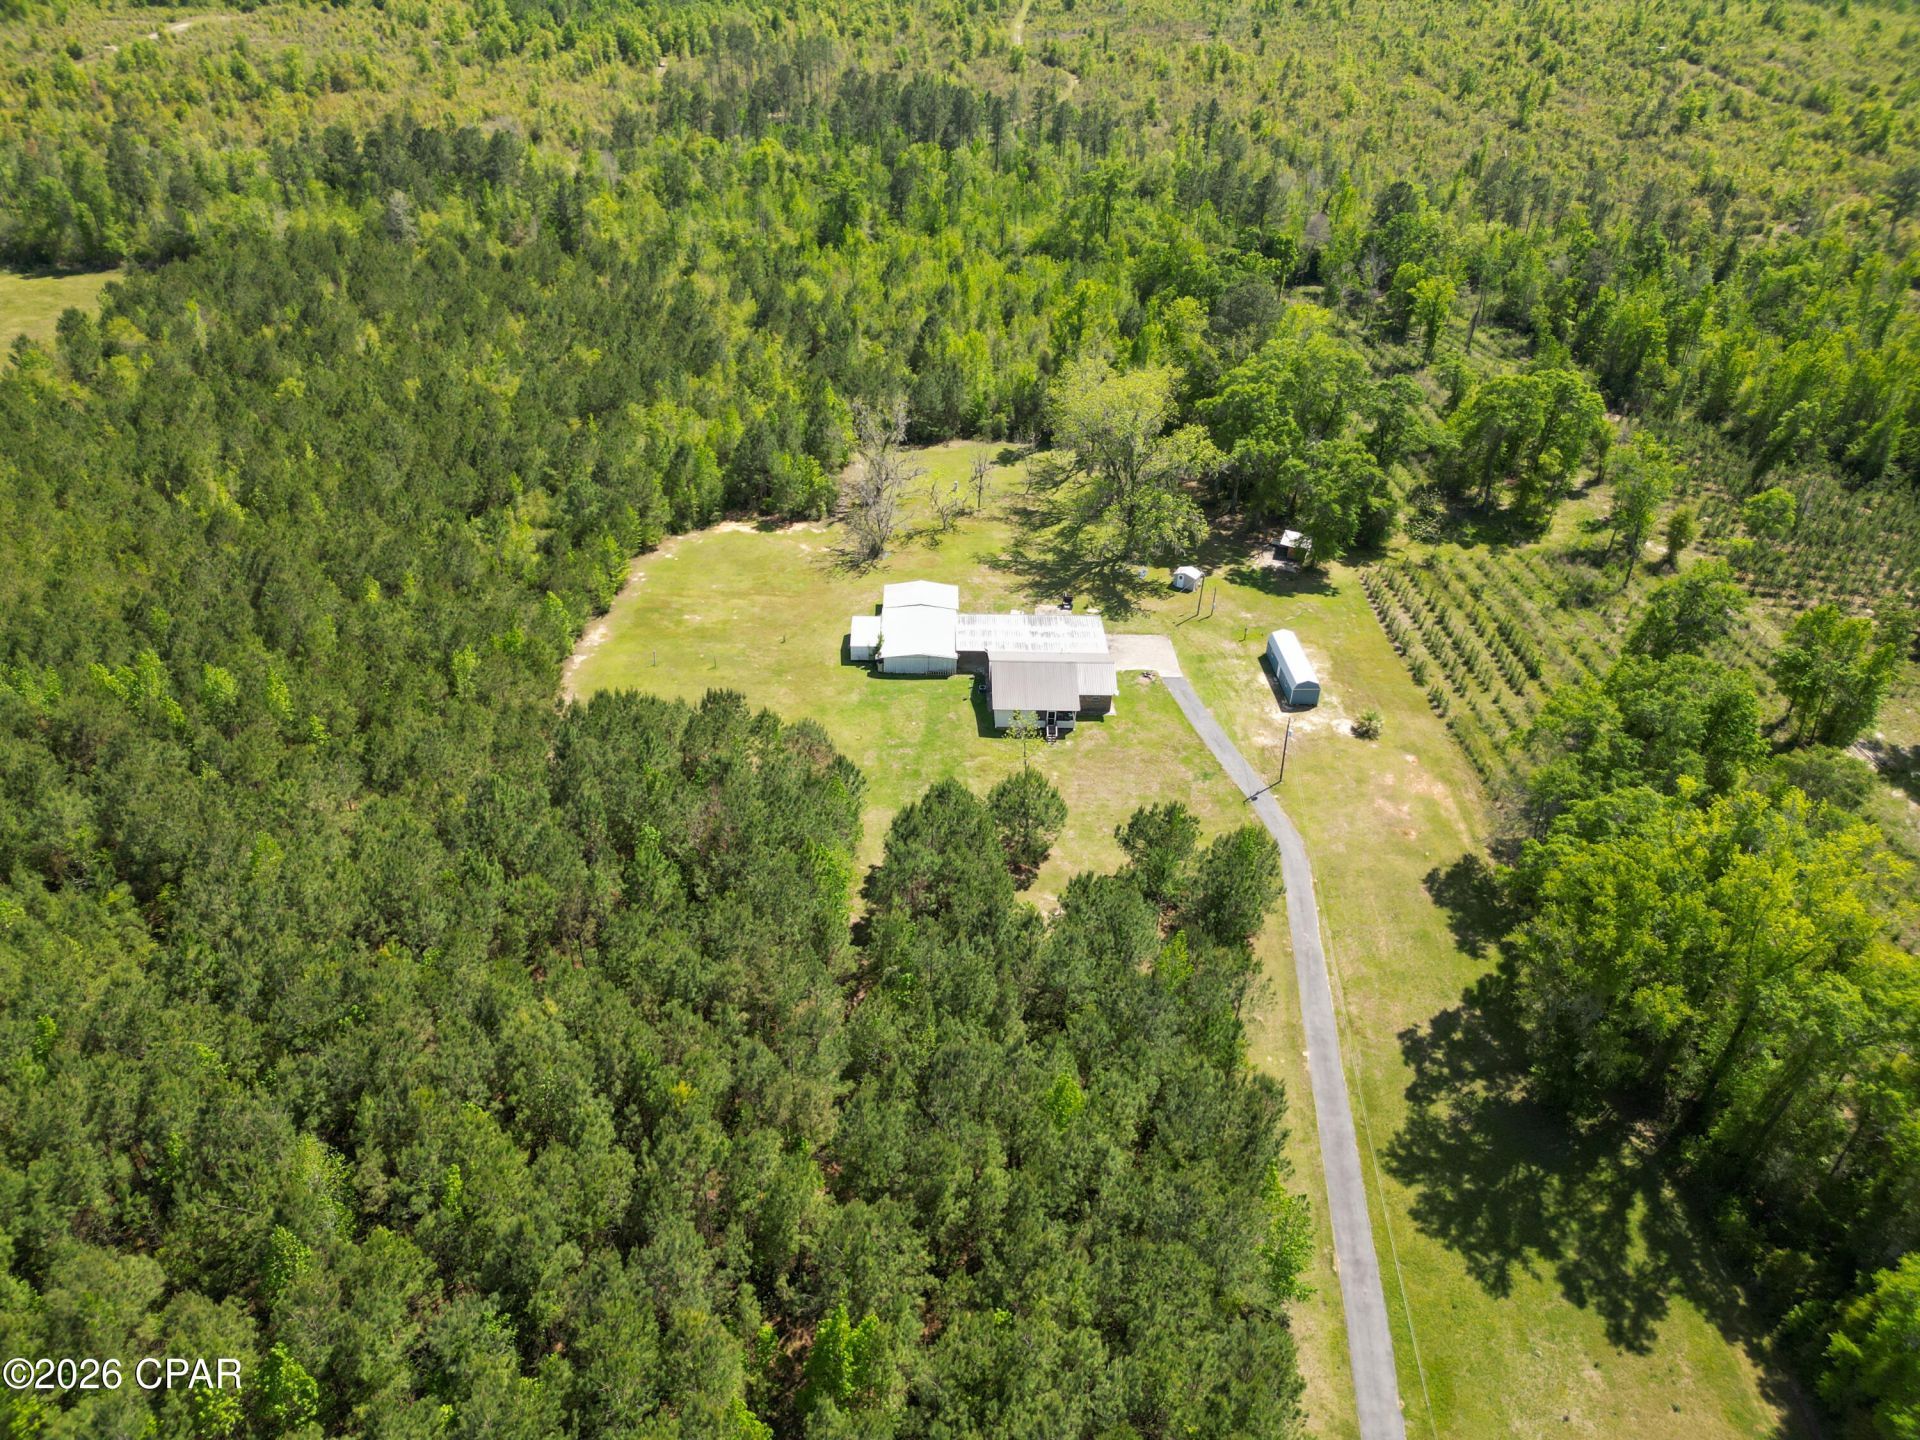
Welcome to 2527 Frost Lane in Chipley, a spacious 2-bedroom, 2-bathroom home offering 2,634 square feet of living space on 20. 50 beautiful acres just off Pioneer Road, providing quick and convenient access to Highway 77. The home features a durable brick and vinyl exterior with a metal roof, along with a flexible floor plan that offers the potential to be reconfigured into a 3-bedroom, 2-bathroom layout. One of the bedrooms includes an attached space that could easily serve as an office, sitting room, nursery, or additional bedroom, depending on your needs. The property offers an abundance of covered parking, including an attached garage with space for at least three vehicles, as well as an attached carport with room for multiple additional vehicles, equipment, or recreational toys. Outdoors, you'll find eight pecan trees and plenty of room to enjoy the peaceful setting. The land includes two wells, one of which is not currently working, and three septic systems, offering the possibility for a second homesite with county approval. With a 5-year-old HVAC system, generous acreage, versatile living space, and exceptional parking and property features, this unique Chipley property is full of potential.
Property Features
Property Type: Residential - Single Family
Cooling: Central Air
Garage: 3
Heating: Central, Electric
Home Style: Ranch
Lot Size: 20.50 Acres
Roof Type: Metal
Stories: 1.0
Taxes: $873
Year Built: 1978
Feature Descriptions
Appliances: Electric Oven
Days on Site: 1
Exterior: Brick, Vinyl Siding
Lot: Paved
Parcel#: 00000000-00-0838-0000
Utilities: Electricity Available
Room Sizes
Sitting Room: 118 X 102
Bedroom: 128 X 118
Primary Bedroom: 118 X 122
Dining Room: 811 X 153
Kitchen: 64 X 153
Living Room: 331 X 167
Listed By / Shown By
Listed By
Agency Name: Elite Realty
Shown By
Agent Name: Kimberly Hall
Agent Phone: Cell: (713) 899-5784
Agency Title: Premier Property Group

Estimate Your Payment
Estimated Payment
$ 1,205.25 per month $1,001.28 Principal & Interest $72.75 Property Tax $131.22 Homeowner's InsuranceChange Payment Information
Privacy Policy / DMCA Notice / ADA Accessibility


This site is hosted, designed and copyright
© 1994 - 2026 by
Delta Media Group, Inc. -- Patent Pending --
2527 Frost Lane | MLS# 790591
This single family home located at 2527 Frost Lane, Chipley, FL 32428 is currently listed for sale with an asking price of $449,900. This property was built in 1978 and has 2 bedrooms and 2 full baths with 2634 sq. ft. Search Chipley real estate on www.kimberlysellsdestin30a.com today.