
BEDS2
BATHS2 full
SQUARE FEET900
MLS#1004189
STATUSActive
PROPERTY TYPEResidential - Mobile Home
SUBDIVISIONOAKWOOD HILLS UNIT 2
Property Description
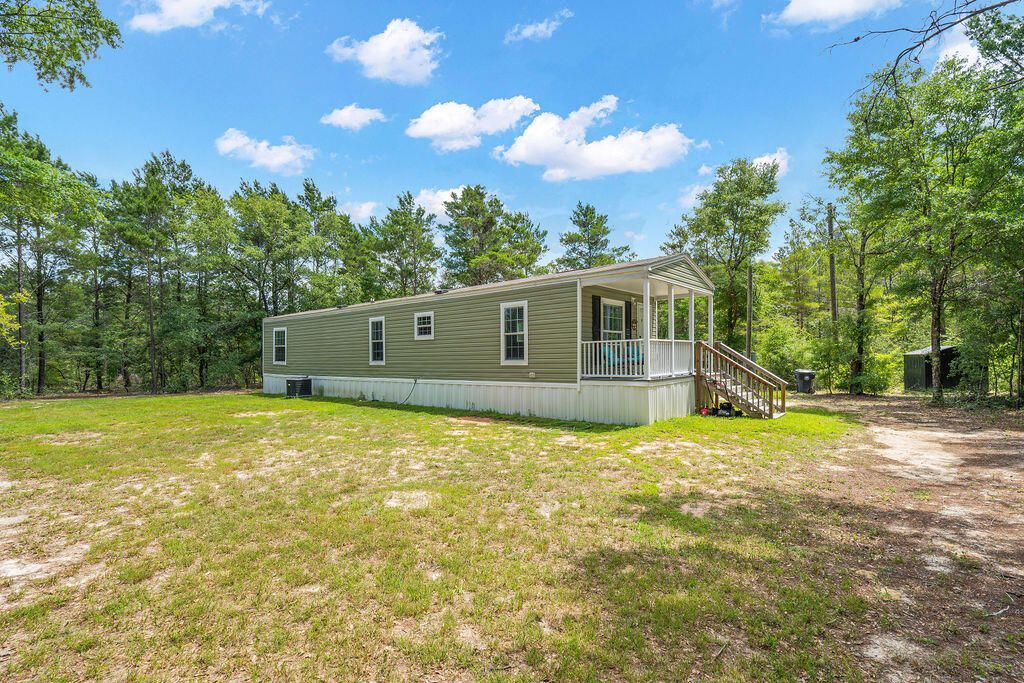
Tucked away on a spacious wooded lot in Oakwood Hills, this beautifully maintained 2022 mobile home offers the perfect blend of privacy, comfort, and affordability. Featuring 2 bedrooms, 2 bathrooms, and an open-concept living and kitchen area, this home feels bright, welcoming, and move-in ready. Enjoy peaceful mornings or relaxing evenings on the covered front porch surrounded by nature. Situated on approximately 0.71 acres with plenty of room to spread out, this property provides the quiet country setting buyers are looking for while still offering convenient access to DeFuniak Springs, Crestview, I-10, and the Emerald Coast beaches. Whether you're searching for a primary residence, weekend getaway, or investment opportunity, this property is a must-see!
Property Features
Property Type: Residential - Mobile Home
Cooling: Central Air
Heating: Central
Home Style: Mobile Home
Lot Size: 0.72 Acres
Stories: 1.0
Taxes: $958
Year Built: 2022
Feature Descriptions
Appliances: Dishwasher, Dryer, Microwave, Refrigerator, Smoke Detector, Stove/Oven Electric, Washer, Water Heater - Elect
Days on Site: 2
Financing Terms: Conventional, FHA, VA
Flooring: Floor Vinyl
Lot: Corner
Lot Dimensions: 125x250x125x250
Parcel Number: 15-3N-20-28070-038-0270
Patio/Porch: Porch
Property Condition: Construction Complete
Rooms Total: 6
Sewer: Septic Tank
Sub Type: Mobile Home
Utilities: Electric
Water: Well
Local Schools
High School: Walton
Middle School: Walton
Elementary School: Mossy Head
Listed By / Shown By
Listed By
Agency Name: Gillman Group Realty
Shown By
Agent Name: Kimberly Hall
Agent Phone: Cell: (713) 899-5784
Agency Title: Premier Property Group

Estimate Your Payment
Estimated Payment
$ 522.86 per month $391.69 Principal & Interest $79.83 Property Tax $51.33 Homeowner's InsuranceChange Payment Information
Privacy Policy / DMCA Notice / ADA Accessibility


This site is hosted, designed and copyright
© 1994 - 2026 by
Delta Media Group, Inc. -- Patent Pending --
29 Canterbury Drive | MLS# 1004189
This single family home located at 29 Canterbury Drive, Defuniak Springs, FL 32433 is currently listed for sale with an asking price of $175,997. This property was built in 2022 and has 2 bedrooms and 2 full baths with 900 sq. ft. Canterbury Drive is located in the OAKWOOD HILLS UNIT 2 subdivision. Search OAKWOOD HILLS UNIT 2 real estate on www.kimberlysellsdestin30a.com today.