
BEDS4
BATHS3 full
SQUARE FEET2,663
MLS#790473
STATUSActive
PROPERTY TYPEResidential - Single Family
SUBDIVISIONCountry Club Harbour Estates
Property Description
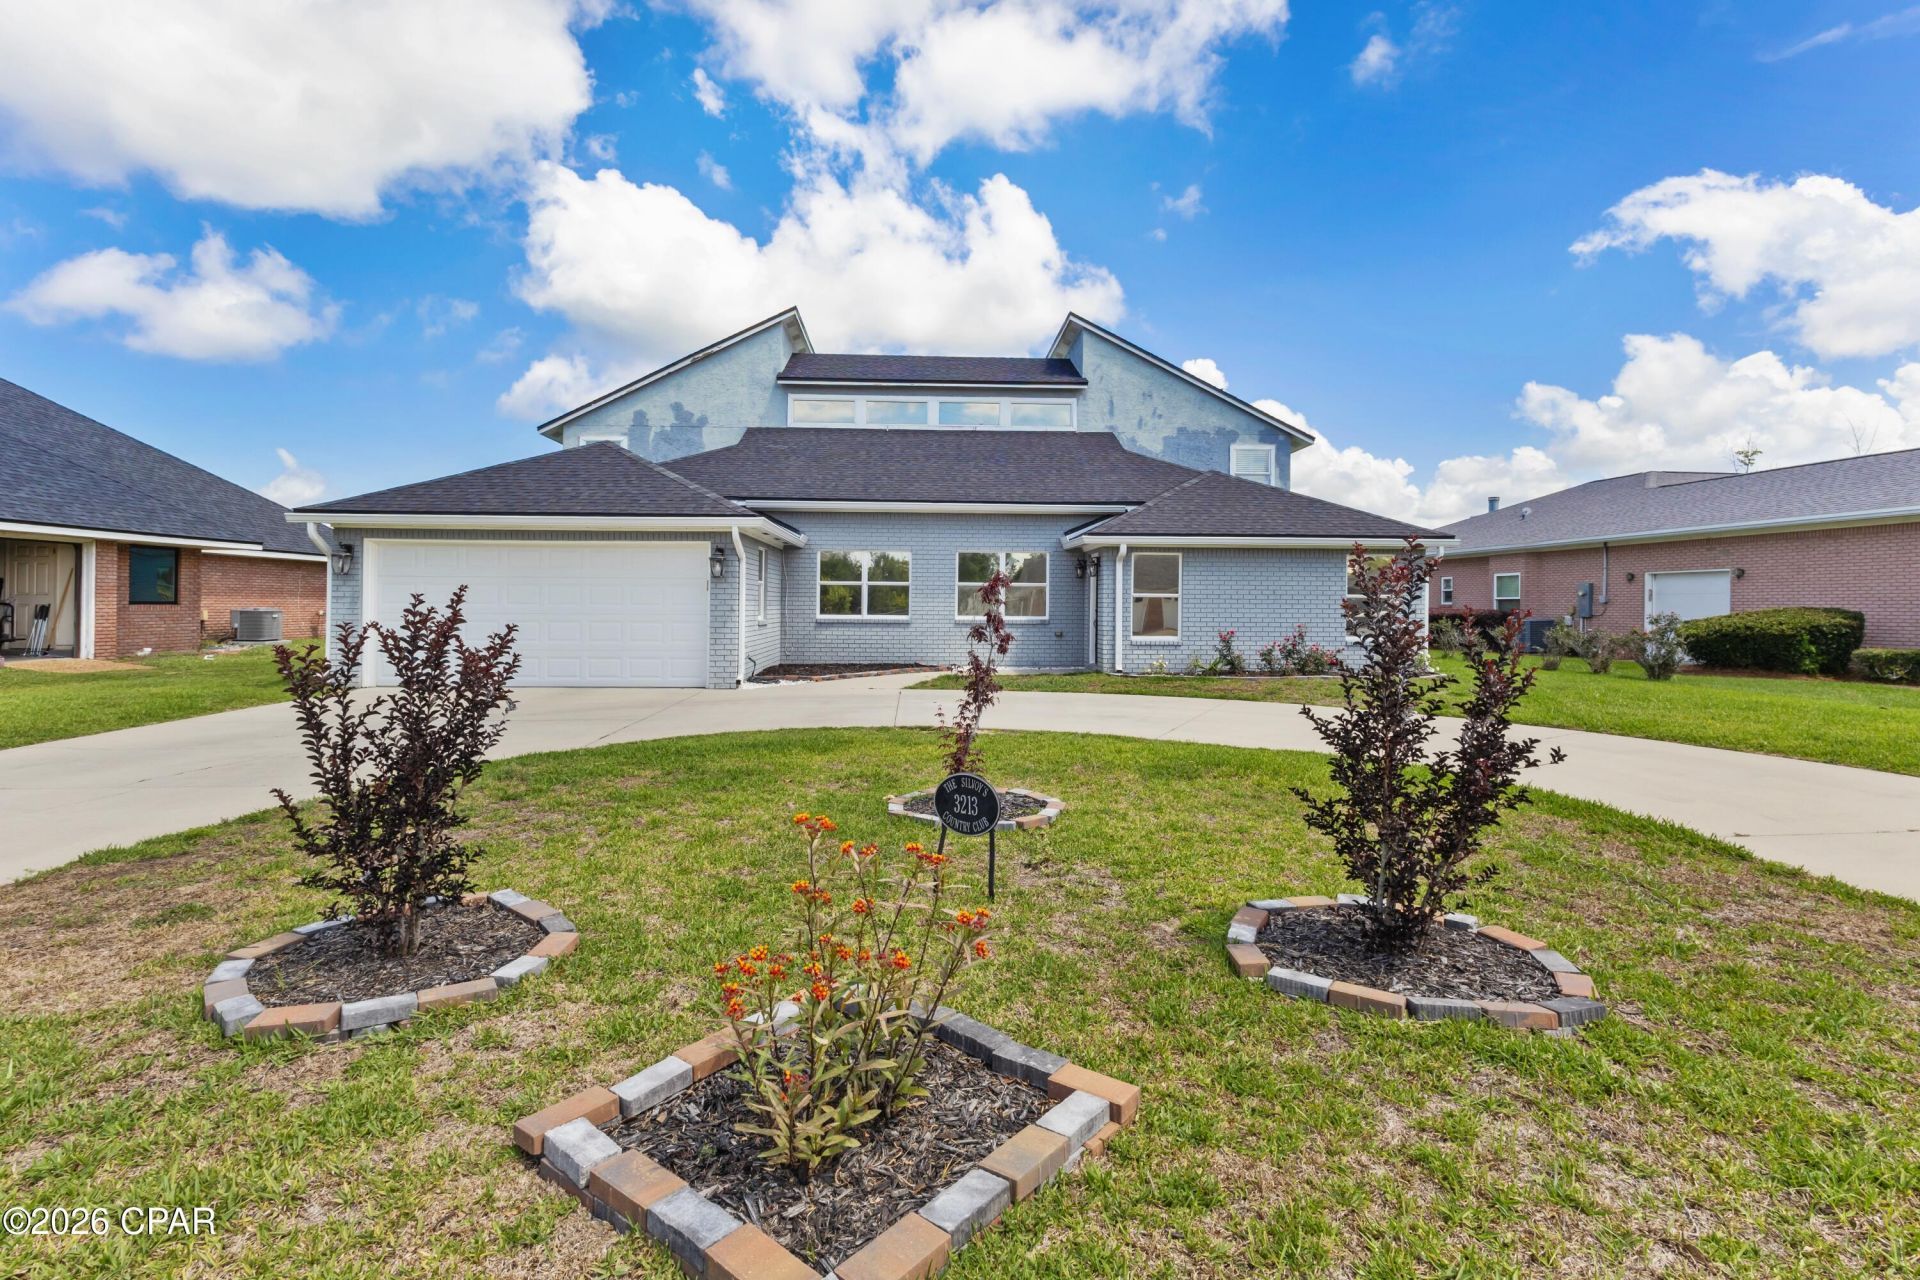
INVESTORS OR FIXER UPPERS, UNIQUE LYNN HAVEN PANAMA COUNTRY CLUB HOME WITH GREAT VIEW OF GOLF COURSE. LARGE LIVING ROOM, COMFORTABLE KITCHEN, AND TWO DOWNSTAIRS BEDROOMS. ONE WOULD MAKE A GREAT OFFICE. MASTER BATH HAS SEP. SHOWER, BATH AND WALK IN CLOSET. SECOND LEVEL OFFERS TWO MORE BEDROOMS, OFFICE/FLEX SPLACE AND ANOTHER FULL BATH. EXTERIOR FEATURES INCLUDE CIRCLE DRIVE, TWO CAR GARAGE AND LARGE BACK PAITO. PCC OFFERS (SEPERATE MEMBERSHIP) CHAMPIONSHIP GOLF, BAYFRONT CLUBHOUSE AND POOL, DAY DOCK AND PICKLEBALL. ALL AGES, SIZES AND SCHOOL ZONES ARE APROXIMATE AND SHOULD BE VERIFIED.
Property Features
Property Type: Residential - Single Family
Cooling: Central Air, Ceiling Fan(s)
Fenced: Yes
Garage: 2
Heating: Central, Electric
Home Style: Contemporary
Lot Size: 0.29 Acres
Taxes: $344
Year Built: 1992
Amenities
Storage
Feature Descriptions
Appliances: Electric Range
Association Amenities: Gazebo, Picnic Area
Days on Site: 3
Exterior: Stucco
Fencing: Fenced
Lot: Cul-De-Sac, Sprinkler System, Paved
Lot Dimensions: 85x150x0x0
Parcel#: 08731-036-000
Patio/Porch: Balcony
Sewer: Public Sewer
Utilities: Electricity Available
Room Sizes
Bedroom: 11 X 16 Level - Second
Office: 6 X 8 Level - Second
Primary Bathroom: 9 X 12 Level - Second
Primary Bedroom: 11 X 16 Level - Second
Storage Room: 5 X 6 Level - First
Bedroom: 21 X 13 Level - First
Bedroom: 12 X 14 Level - First
Dining Room: 9 X 18 Level - First
Kitchen: 9 X 14 Level - First
Living Room: 17 X 20 Level - First
Local Schools
High School: Mosley
Middle School: Mowat
Elementary School: Lynn Haven
Listed By / Shown By
Listed By
Agency Name: CENTURY 21 Commander Realty
Shown By
Agent Name: Kimberly Hall
Agent Phone: Cell: (713) 899-5784
Agency Title: Premier Property Group

Estimate Your Payment
Estimated Payment
$ 909.45 per month $778.73 Principal & Interest $28.67 Property Tax $102.05 Homeowner's InsuranceChange Payment Information
Privacy Policy / DMCA Notice / ADA Accessibility


This site is hosted, designed and copyright
© 1994 - 2026 by
Delta Media Group, Inc. -- Patent Pending --
3213 Country Club Drive | MLS# 790473
This single family home located at 3213 Country Club Drive , Lynn Haven, FL 32444 is currently listed for sale with an asking price of $349,900. This property was built in 1992 and has 4 bedrooms and 3 full baths with 2663 sq. ft. Country Club Drive is located in the Country Club Harbour Estates subdivision. Search Country Club Harbour Estates real estate on www.kimberlysellsdestin30a.com today.