
BEDS4
BATHS2 full
SQUARE FEET1,667
MLS#1013807
STATUSActive
PROPERTY TYPEResidential - Single Family
SUBDIVISIONMyrtle Wood
Property Description
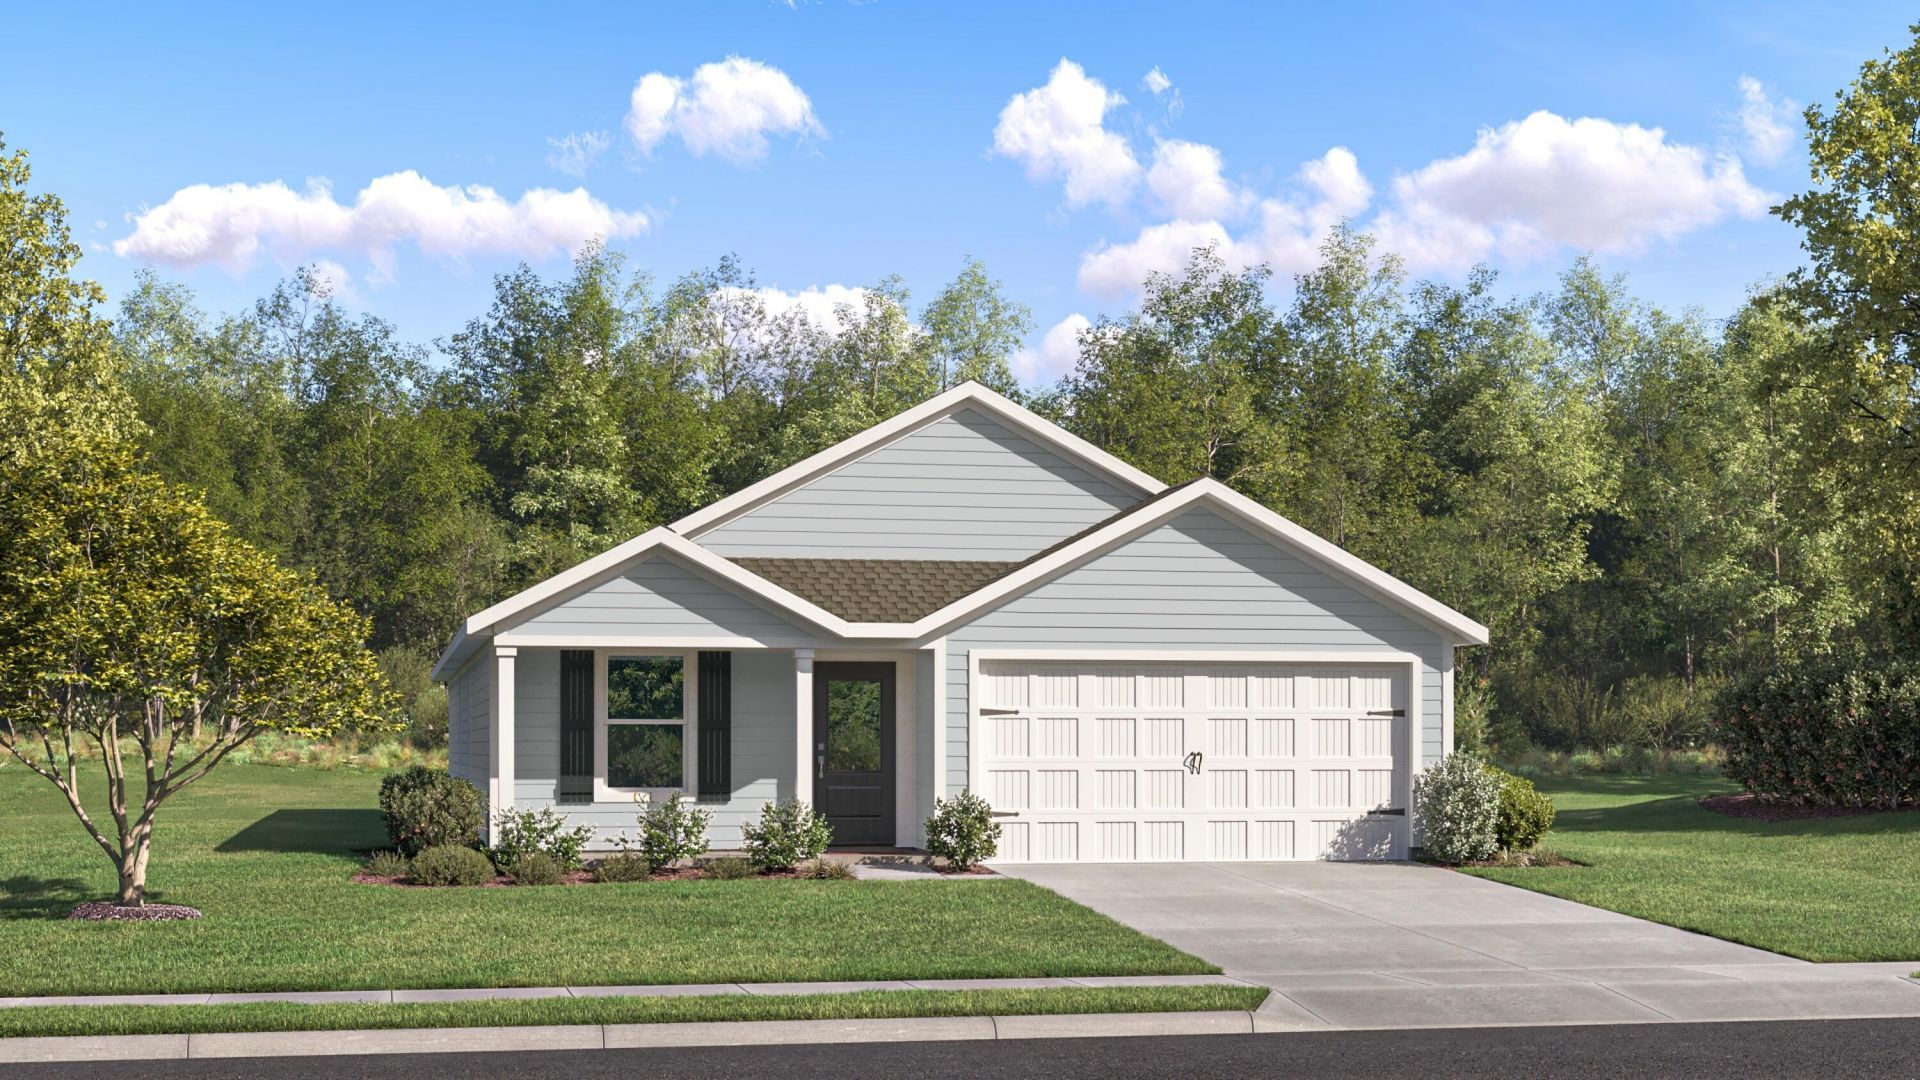
Make yourself at home in the Ramsey at Myrtle Wood, a new community in Crestview! This inviting single-story home offers 4 bedrooms, 2 bathrooms, and 1,667 square feet of thoughtfully arranged living space, plus a 2-car garage. At the heart of the home, the open kitchen, dining, and living areas bring everyone together for casual meals, celebrations, and relaxing evenings. The kitchen pairs quartz countertops with shaker-style cabinetry and stainless steel appliances, while vinyl plank flooring flows throughout the main living areas. Unwind in the private owner's suite, complete with an adjoining bathroom and spacious walk-in closet. Three additional bedrooms near the entry offer flexible space for guests, a home office, or your favorite hobbies, with a second full bathroom conveniently nearby. Internet service is included through the HOA, and easy access to Highway 85, US 90, and I-10 keeps you connected. Discover a welcoming place to put down roots at Myrtle Wood!
Property Features
Property Type: Residential - Single Family
Garage: 2 car attached
Heating: Heat Pump Air To Air
Home Style: Craftsman Style
Lot Size: 0.15 Acres
Stories: 1.0
Year Built: 2026
Feature Descriptions
Appliances: Auto Garage Door Opn, Dishwasher, Disposal, Microwave, Oven Self Cleaning, Smoke Detector, Smooth Stovetop Rnge, Warranty Provided, Water Heater - Elect
Association Fee Includes: Internet Service, Management
Community Features: Pets Allowed
Exterior: Siding CmntFbrHrdBrd
Financing Terms: Conventional, FHA, VA
Flooring: Floor Vinyl
HOA: Yes
Interior: Breakfast Bar, Owners Closet, Washer/Dryer Hookup
Lot: Cleared, Interior
Lot Dimensions: 70x100
Parcel Number: 22-3N-23-3267-0000-0160
Property Condition: Under Construction
Road Frontage: County Road
Road Surface: Paved
Rooms Total: 8
Sewer: Public Sewer
Sub Type: Detached Single Family
Utilities: Electric, Phone, Public Water, TV Cable
Window: Window Treatment All, Double Pane Windows
Room Sizes
Family Room: 17 X 17 Level - First
Primary Bedroom: 16 X 12 Level - First
Dining Area: 9 X 10 Level - First
Bedroom: 10 X 10 Level - First
Bedroom: 10 X 10 Level - First
Garage: 18 X 20 Level - First
Kitchen: 10 X 10 Level - First
Bedroom: 12 X 11 Level - First
Local Schools
High School: Crestview
Middle School: Shoal River
Elementary School: Riverside
Listed By / Shown By
Listed By
Agency Name: Lennar Realty Inc
Shown By
Agent Name: Kimberly Hall
Agent Phone: Cell: (713) 899-5784
Agency Title: Premier Property Group

Estimate Your Payment
Estimated Payment
$ 724.94 per month $640.94 Principal & Interest $0.00 Property Tax (data not provided by mls) $84.00 Homeowner's InsuranceChange Payment Information
Privacy Policy / DMCA Notice / ADA Accessibility


This site is hosted, designed and copyright
© 1994 - 2026 by
Delta Media Group, Inc. -- Patent Pending --
5007 Myrtle Loop, Unit HS 16 | MLS# 1013807
This single family home located at 5007 Myrtle Loop, Unit HS 16, Crestview, FL 32539 is currently listed for sale with an asking price of $287,990. This property was built in 2026 and has 4 bedrooms and 2 full baths with 1667 sq. ft. Myrtle Loop, Unit HS 16 is located in the Myrtle Wood subdivision. Search Myrtle Wood real estate on www.kimberlysellsdestin30a.com today.