
BEDS4
BATHS2 full
SQUARE FEET2,452
MLS#1007740
STATUSActive
PROPERTY TYPEResidential - Single Family
SUBDIVISIONOVERLOOK AT CHESTNUT RIDGE
Property Description
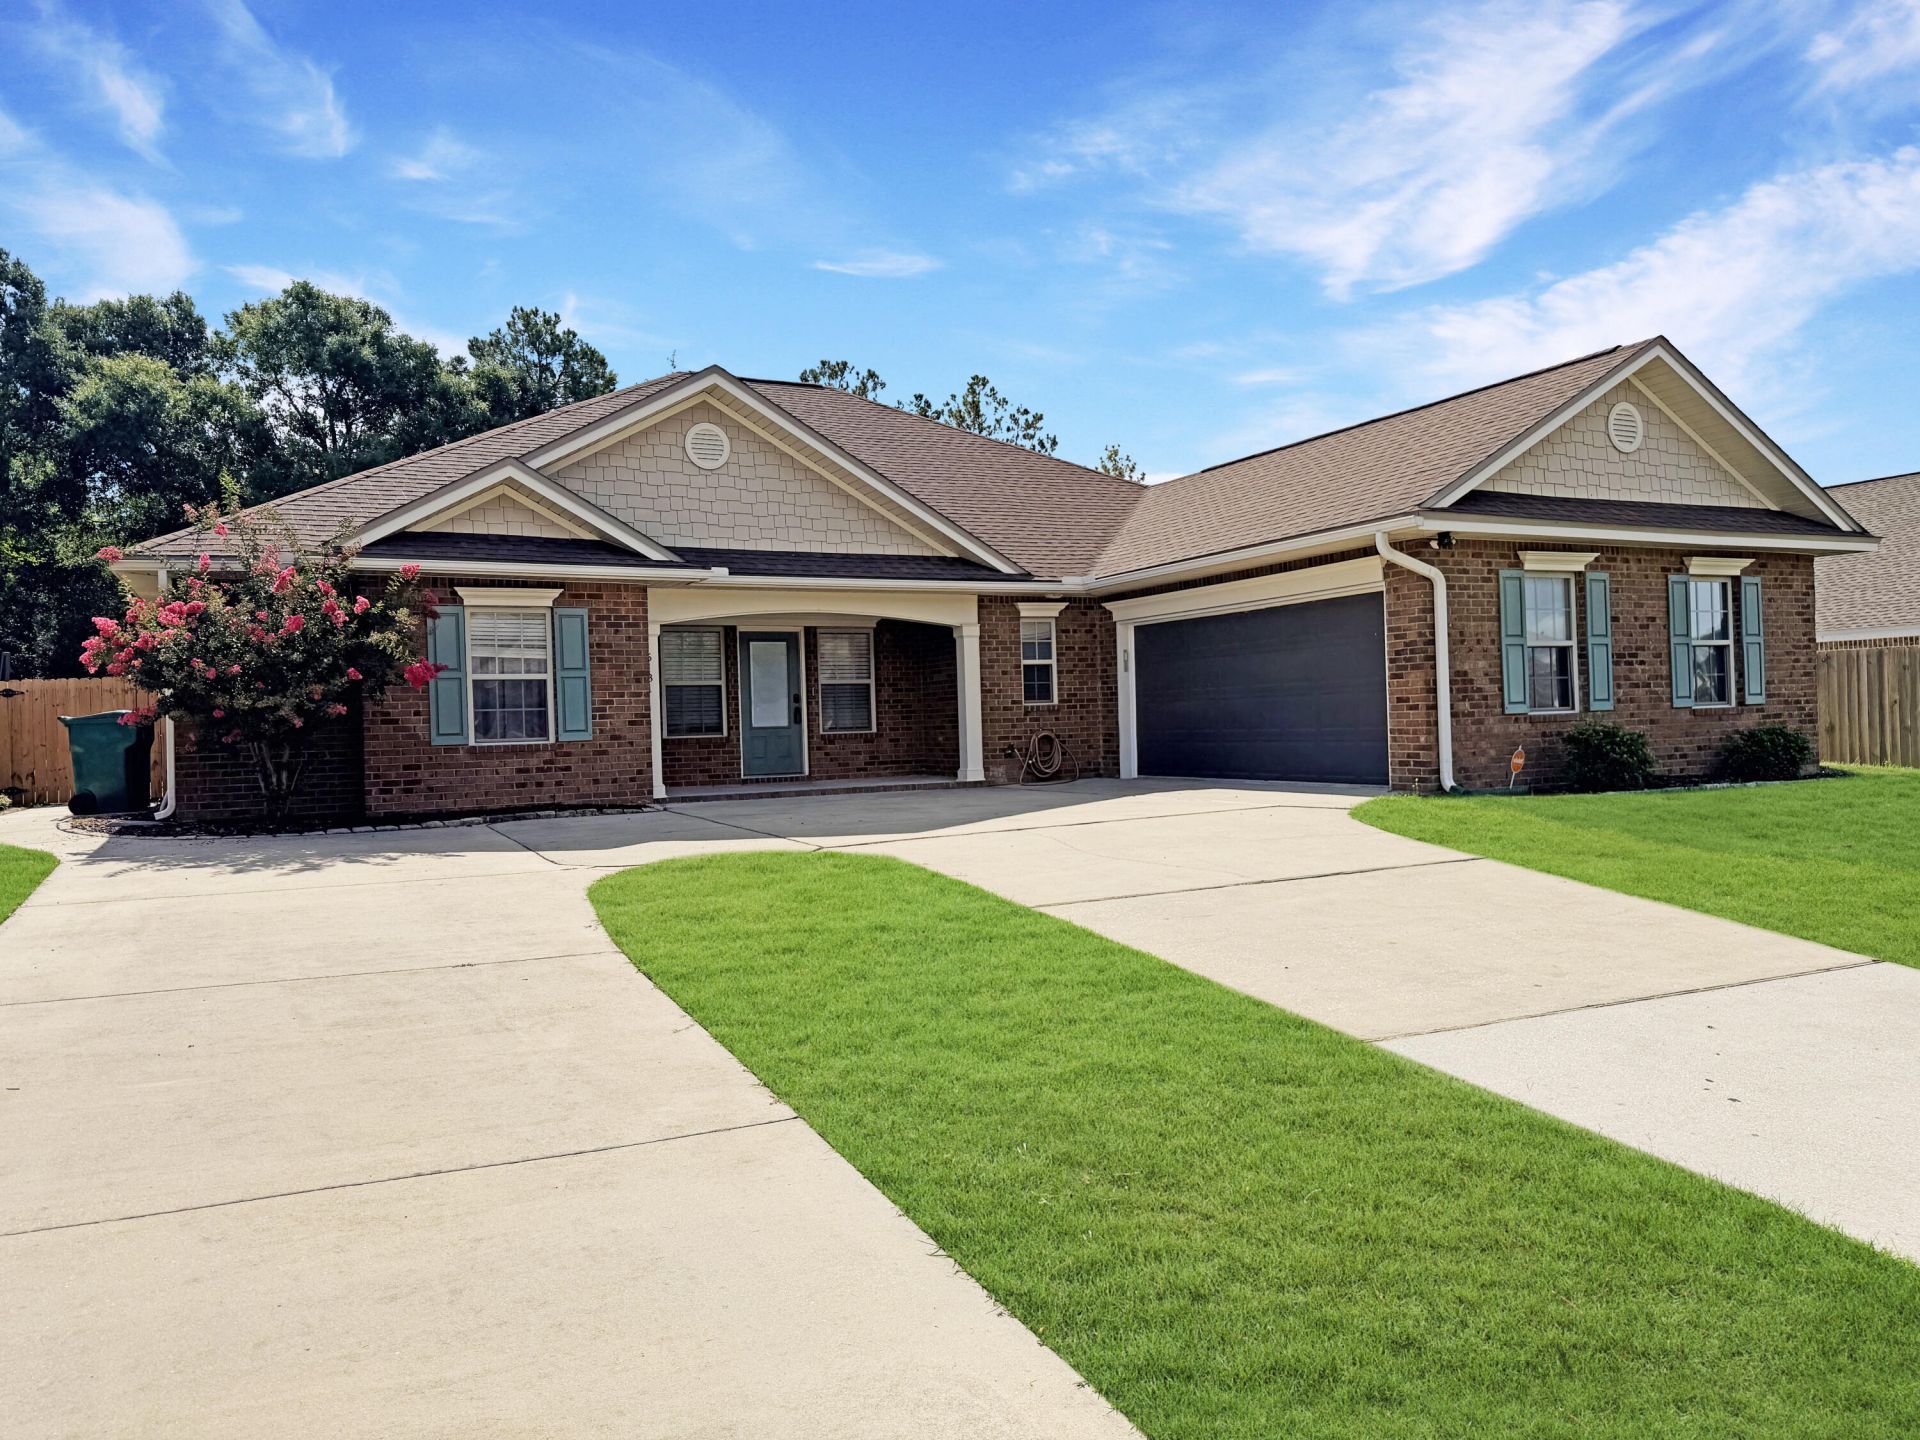
Welcome home to this beautifully maintained property featuring soaring ceilings that create a bright, open feel throughout. Custom built-in bookshelves and storage add both charm and functionality, while granite countertops throughout the home provide timeless style and durability. The spacious floor plan is ideal for everyday living and entertaining. Step outside to enjoy the covered back porch overlooking the fully fenced backyard, complete with an above-ground pool perfect for relaxing or hosting family and friends. An extended driveway provides ample parking and added convenience.Offering comfort, style, and great outdoor living.
Property Features
Property Type: Residential - Single Family
Cooling: Central Air
Fenced: Yes
Garage: 2
Heating: Central
Home Style: Craftsman Style
Lot Size: 0.32 Acres
Stories: 1.0
Taxes: $3,304
Year Built: 2014
Feature Descriptions
Appliances: Auto Garage Door Opn
Exterior: Brick, Frame
Exterior: Rain Gutter, Fenced Back Yard, Sprinkler System, Yard Building
Flooring: Floor Vinyl, Floor WW Carpet
Foundation: Slab
Interior: Breakfast Bar, Built-In Bookcases, Ceiling Raised, Lighting Recessed, Pantry, Shelving
Lot: Curb & Gutter, Level
Lot Dimensions: 81X175
Parcel Number: 22-3N-23-1000-0000-0210
Parking: Garage
Patio/Porch: Patio Covered, Patio Open
Pool Features: Pool - Above Ground, Pool Type
Property Condition: Construction Complete
Rooms Total: 6
Sewer: Septic Tank
Sub Type: Detached Single Family
Utilities: Public Water
Local Schools
High School: Crestview
Middle School: Shoal River
Elementary School: Riverside
Listed By / Shown By
Listed By
Agency Name: Coldwell Banker Realty
Shown By
Agent Name: Kimberly Hall
Agent Phone: Cell: (713) 899-5784
Agency Title: Premier Property Group

Estimate Your Payment
Estimated Payment
$ 1,244.47 per month $856.84 Principal & Interest $275.33 Property Tax $112.29 Homeowner's InsuranceChange Payment Information
Privacy Policy / DMCA Notice / ADA Accessibility


This site is hosted, designed and copyright
© 1994 - 2026 by
Delta Media Group, Inc. -- Patent Pending --
5181 Rabbit Run | MLS# 1007740
This single family home located at 5181 Rabbit Run, Crestview, FL 32539 is currently listed for sale with an asking price of $385,000. This property was built in 2014 and has 4 bedrooms and 2 full baths with 2452 sq. ft. Rabbit Run is located in the OVERLOOK AT CHESTNUT RIDGE subdivision. Search OVERLOOK AT CHESTNUT RIDGE real estate on www.kimberlysellsdestin30a.com today.