
BEDS4
BATHS3 full
SQUARE FEET4,304
MLS#1010860
STATUSActive
PROPERTY TYPEResidential - Single Family
SUBDIVISIONHOLIDAY ISLE
Property Description
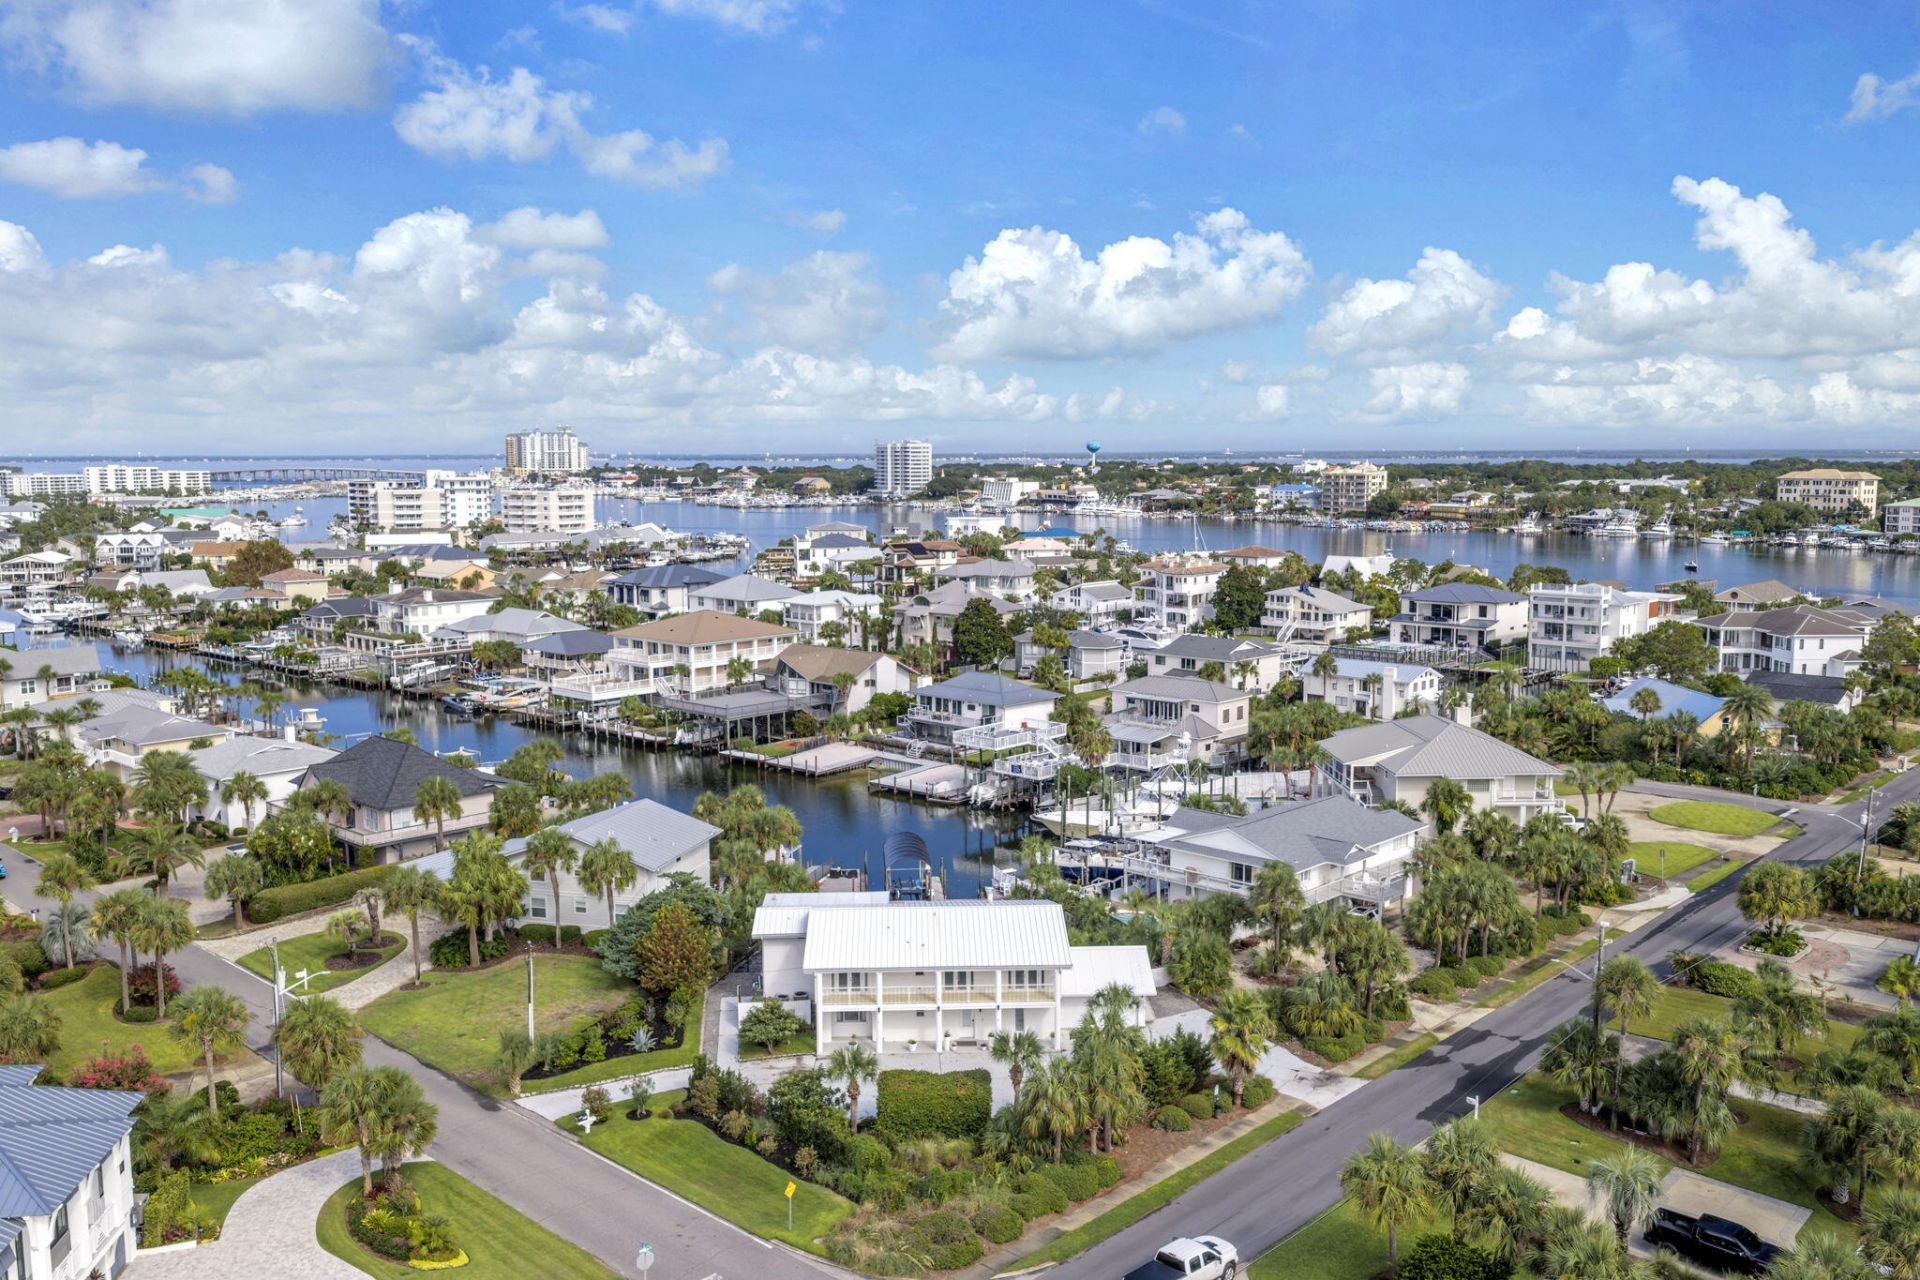
Rare Deep-Water Waterfront Estate | Dual Boat Slips | Gulf AccessThere is truly nothing else quite like this extraordinary Holiday Isle residence! Set on a deep-water canal with dual boat slips, including one with a lift, this one-of-a-kind waterfront home delivers the ultimate boating lifestyle with easy Gulf access and private beaches just steps from your door. Mediterranean-inspired elegance meets resort-style living with a brand-new saltwater pool, expansive waterfront entertaining patio, and breathtaking canal views.Inside, soaring ceilings, new flooring, exquisite Schonbek chandeliers, a dramatic two-story fireplace, and 8 picture windows overlooking the canal create a stunning first impression. The home offers 4 bedrooms, 3 full baths, plus 2 additional downstairs rooms with Murphy beds--ideal for guests, office space, or flexible sleeping accommodations.A productive front-yard vineyard producing Malbec and Sangiovese adds a truly distinctive touch. With deep-water boating, dual slips, Gulf access, private beach proximity, luxury finishes, dedicated entertaining bar and bar area and exceptional indoor-outdoor living, this is a rare Holiday Isle waterfront offering for the discerning buyer seeking an extraordinary coastal lifestyle. Ask for the plans for the extra room addition!
Property Features
Property Type: Residential - Single Family
Cooling: Ceiling Fans, Central Air
Fenced: Yes
Garage: 2 car attached
Heating: Central
Home Style: Mediterranean
Lot Size: 0.40 Acres
Stories: 2.0
Taxes: $14,711
Year Built: 1971
Feature Descriptions
Appliances: Auto Garage Door Opn, Cooktop, Dishwasher, Disposal, Dryer, Ice Machine, Oven Double, Oven Self Cleaning, Refrigerator, Refrigerator W/IceMk, Smoke Detector, Smooth Stovetop Rnge, Stove/Oven Electric, Washer, Water Heater - Elect
Community Features: Short Term Rental - Allowed, Beach, Deed Access, Pets Allowed, Waterfront
Days on Site: 1
Exterior: Balcony, Boat Slip, Boatlift, Columns, Dock, Fenced Back Yard, Hurricane Shutters, Pavillion/Gazebo, Pool - Gunite Concrt, Shower, Sprinkler System, Summer Kitchen
Exterior: Block, Stucco
Fencing: Fenced Lot-Part
Financing Terms: VA
Fireplace: Fireplace
Fireplace Y/N: Yes
Flooring: Floor Laminate
Interior: Breakfast Bar, Ceiling Beamed, Ceiling Crwn Molding, Ceiling Raised, Ceiling Vaulted, Fireplace, Pantry, Washer/Dryer Hookup, Wet Bar
Lot: Bulkhead/Seawall, Corner, Covenants, Level, Within 1/2 Mile to Water
Lot Dimensions: 100x100x147x52x138
Parcel Number: 00-2S-24-2186-000F-0610
Parking: Garage
Patio/Porch: Deck Covered, Deck Open, Patio Covered, Patio Open, Porch
Pool Features: Pool - In-Ground, Pool Type
Property Condition: Renovated, Construction Complete
Road Frontage: City Street
Road Surface: Paved
Rooms Total: 12
Sewer: Public Sewer
Special View Info: Gulf, Canal
Sub Type: Detached Single Family
Utilities: Electric, Phone, Public Water, TV Cable
Waterfront: Canal
Window: Window Treatmnt Some, Double Pane Windows
Room Sizes
Living Room: 27 X 15 Level - First
Dining Room: 20 X 14 Level - First
Kitchen: 14 X 10 Level - First
Full Bathroom: 15 X 7 Level - First
Primary Bedroom: 16 X 12 Level - Second
Primary Bathroom: 14 X 12 Level - Second
Bedroom: 12 X 12 Level - Second
Bedroom: 12 X 12 Level - Second
Bedroom: 19 X 14 Level - First
Storage: 14 X 12 Level - First
Full Bathroom: 12 X 8 Level - Second
Office: 32 X 14 Level - Second
Local Schools
High School: Fort Walton Beach
Middle School: Destin
Elementary School: Destin
Listed By / Shown By
Listed By
Agency Name: Crye-Leike Coastal Realty
Shown By
Agent Name: Kimberly Hall
Agent Phone: Cell: (713) 899-5784
Agency Title: Premier Property Group

Estimate Your Payment
Estimated Payment
$ 7,267.28 per month $5,341.36 Principal & Interest $1,225.92 Property Tax $700.00 Homeowner's InsuranceChange Payment Information
Privacy Policy / DMCA Notice / ADA Accessibility


This site is hosted, designed and copyright
© 1994 - 2026 by
Delta Media Group, Inc. -- Patent Pending --
531 Vera Cruz Drive | MLS# 1010860
This single family home located at 531 Vera Cruz Drive, Destin, FL 32541 is currently listed for sale with an asking price of $2,400,000. This property was built in 1971 and has 4 bedrooms and 3 full baths with 4304 sq. ft. Vera Cruz Drive is located in the HOLIDAY ISLE subdivision. Search HOLIDAY ISLE real estate on www.kimberlysellsdestin30a.com today.