
BEDS3
BATHS2 full
SQUARE FEET1,856
MLS#1003906
STATUSActive
PROPERTY TYPEResidential - Single Family
SUBDIVISIONMETES BOUNDS
Property Description
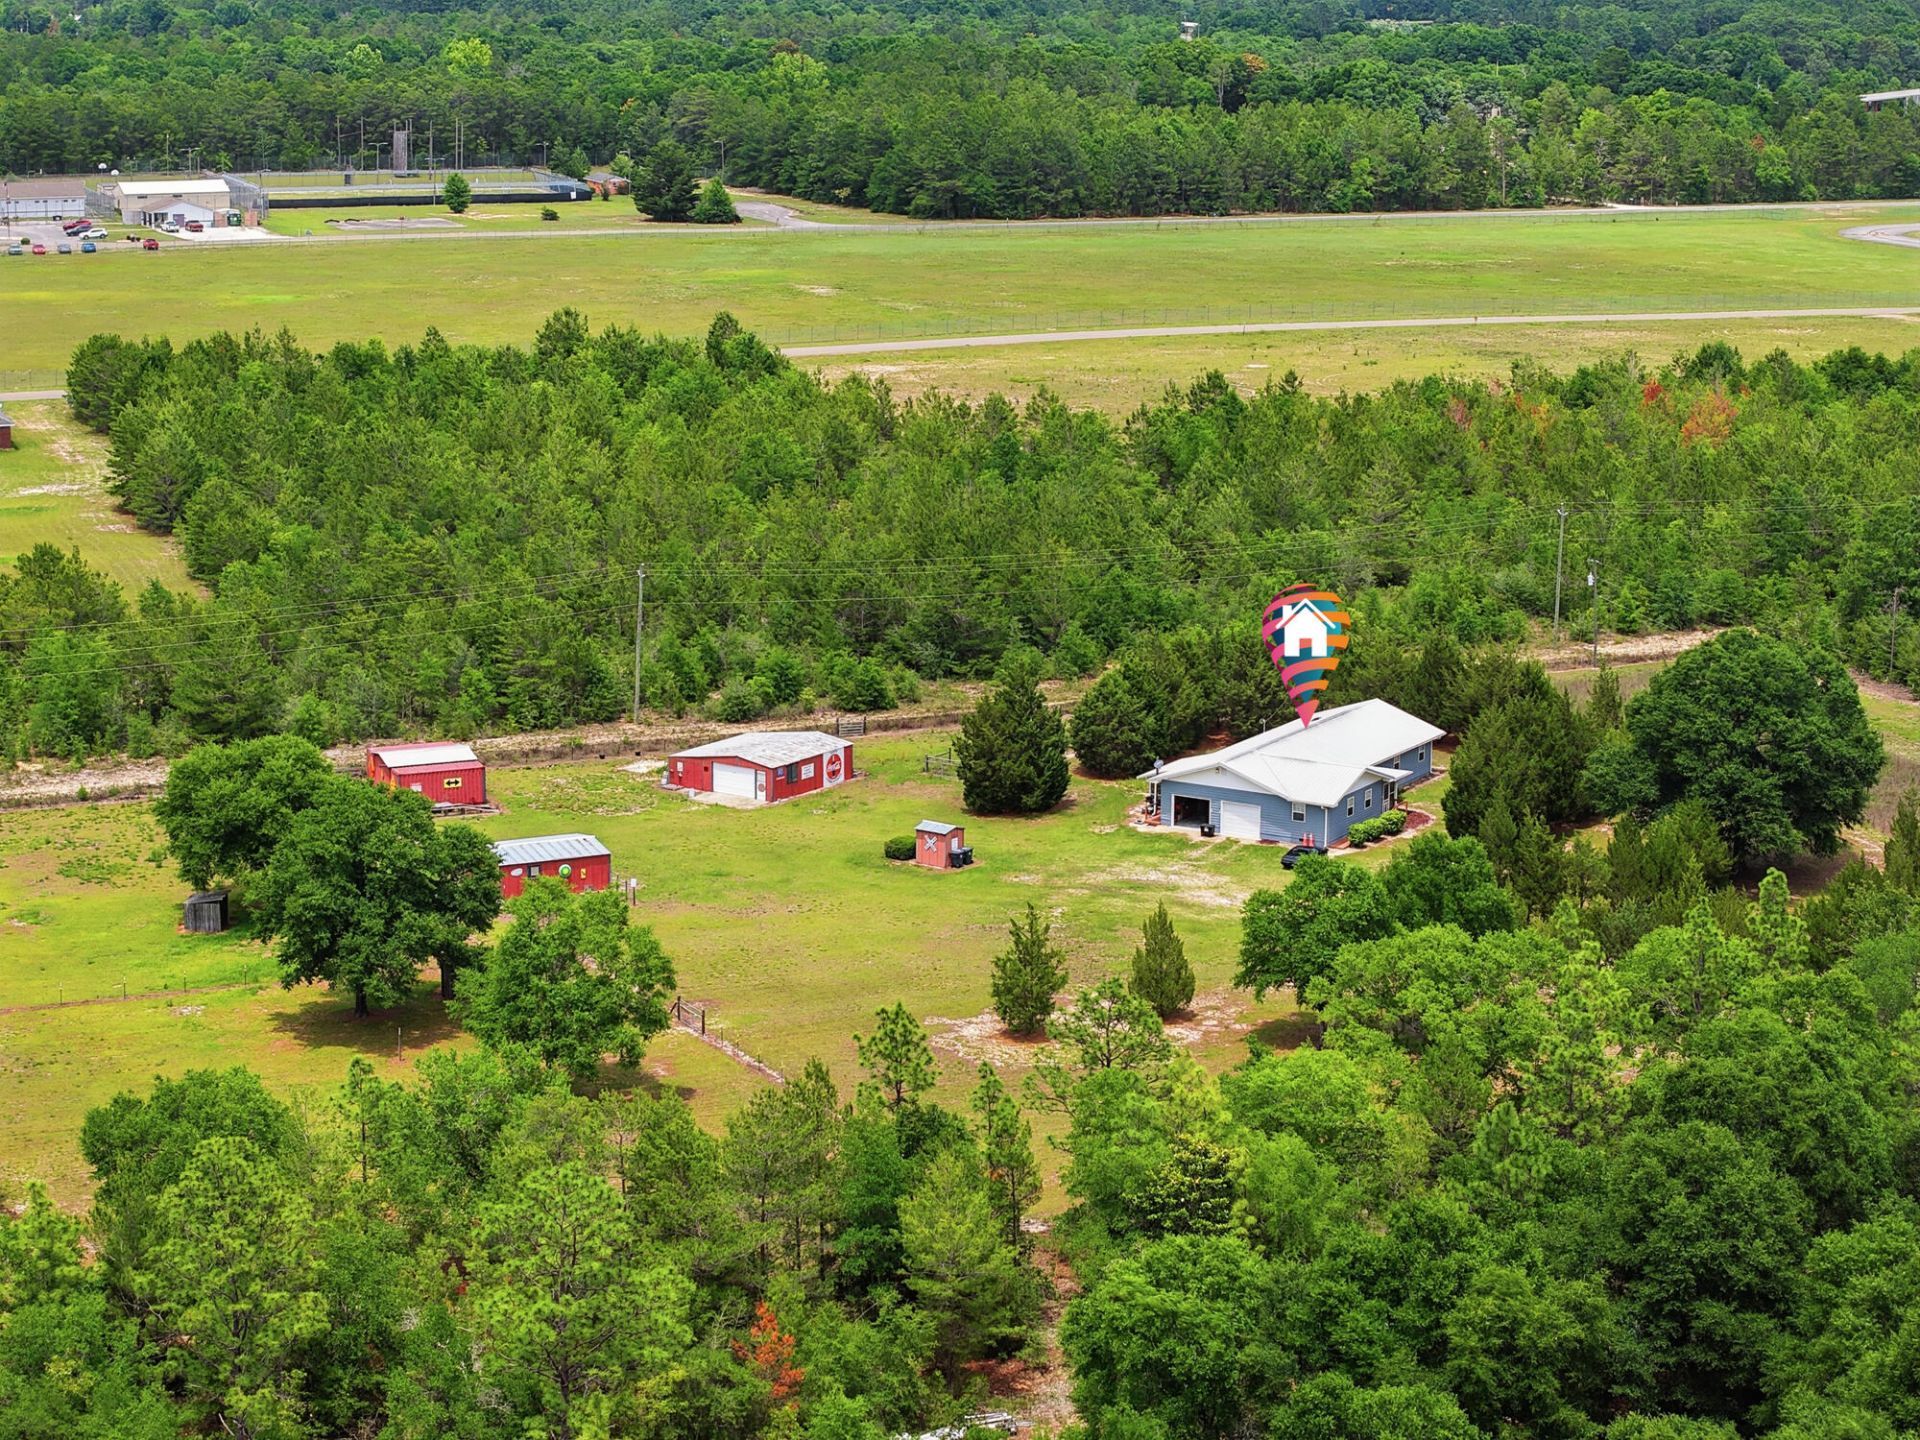
Hobby Farm Retreat -- Live the Self-Sufficient Lifestyle. Just minutes from town! This beautiful 5-acre hobby farm is fully fenced and cross-fenced, making it ideal for livestock, gardening, and sustainable living. Raise your own vegetables, chickens, and beef The property features multiple garden areas, lush pastureland, and an in-ground irrigation system covering nearly 50% of the property. The BR/2BA home is approximately 1,856 SF. with laminate flooring throughout, a smart layout, Perfect for country living. Outside improvements include: 30x30 main barn, 18x21 hay barn, 21x24 chicken coop. Whether you're looking for a peaceful homestead, hobby farm, or a place to enjoy a more sustainable lifestyle, this property offers the perfect blend of comfort, functionality, and country charm.
Property Features
Property Type: Residential - Single Family
Cooling: Central Air
Fenced: Yes
Garage: 2 car attached
Heating: Central
Home Style: Country
Lot Size: 5.00 Acres
Stories: 1.0
Taxes: $75
Year Built: 1995
Feature Descriptions
Appliances: Dishwasher, Dryer, Refrigerator, Stove/Oven Electric, Washer, Water Heater - Elect
Current Use: Pasture
Days on Site: 6
Fencing: Cross Fenced, Fenced
Lot Dimensions: 671x331
Parcel Number: 29-3N-19-19000-010-0020
Property Condition: Construction Complete
Rooms Total: 9
Sewer: Septic Tank
Sub Type: Detached Single Family
Utilities: Electric
Water: Well
Local Schools
High School: Walton
Middle School: Walton
Elementary School: Maude Saunders
Listed By / Shown By
Listed By
Agency Name: Naylor Realty And Associates
Shown By
Agent Name: Kimberly Hall
Agent Phone: Cell: (713) 899-5784
Agency Title: Premier Property Group

Estimate Your Payment
Estimated Payment
$ 1,212.00 per month $1,066.05 Principal & Interest $6.25 Property Tax $139.71 Homeowner's InsuranceChange Payment Information
Privacy Policy / DMCA Notice / ADA Accessibility


This site is hosted, designed and copyright
© 1994 - 2026 by
Delta Media Group, Inc. -- Patent Pending --
585 E Huckaba Road | MLS# 1003906
This single family home located at 585 E Huckaba Road, Defuniak Springs, FL 32435 is currently listed for sale with an asking price of $479,000. This property was built in 1995 and has 3 bedrooms and 2 full baths with 1856 sq. ft. E Huckaba Road is located in the METES BOUNDS subdivision. Search METES BOUNDS real estate on www.kimberlysellsdestin30a.com today.