
BEDS5
BATHS3 full
SQUARE FEET2,303
MLS#1013794
STATUSActive
PROPERTY TYPEResidential - Single Family
SUBDIVISIONClover Est
Property Description
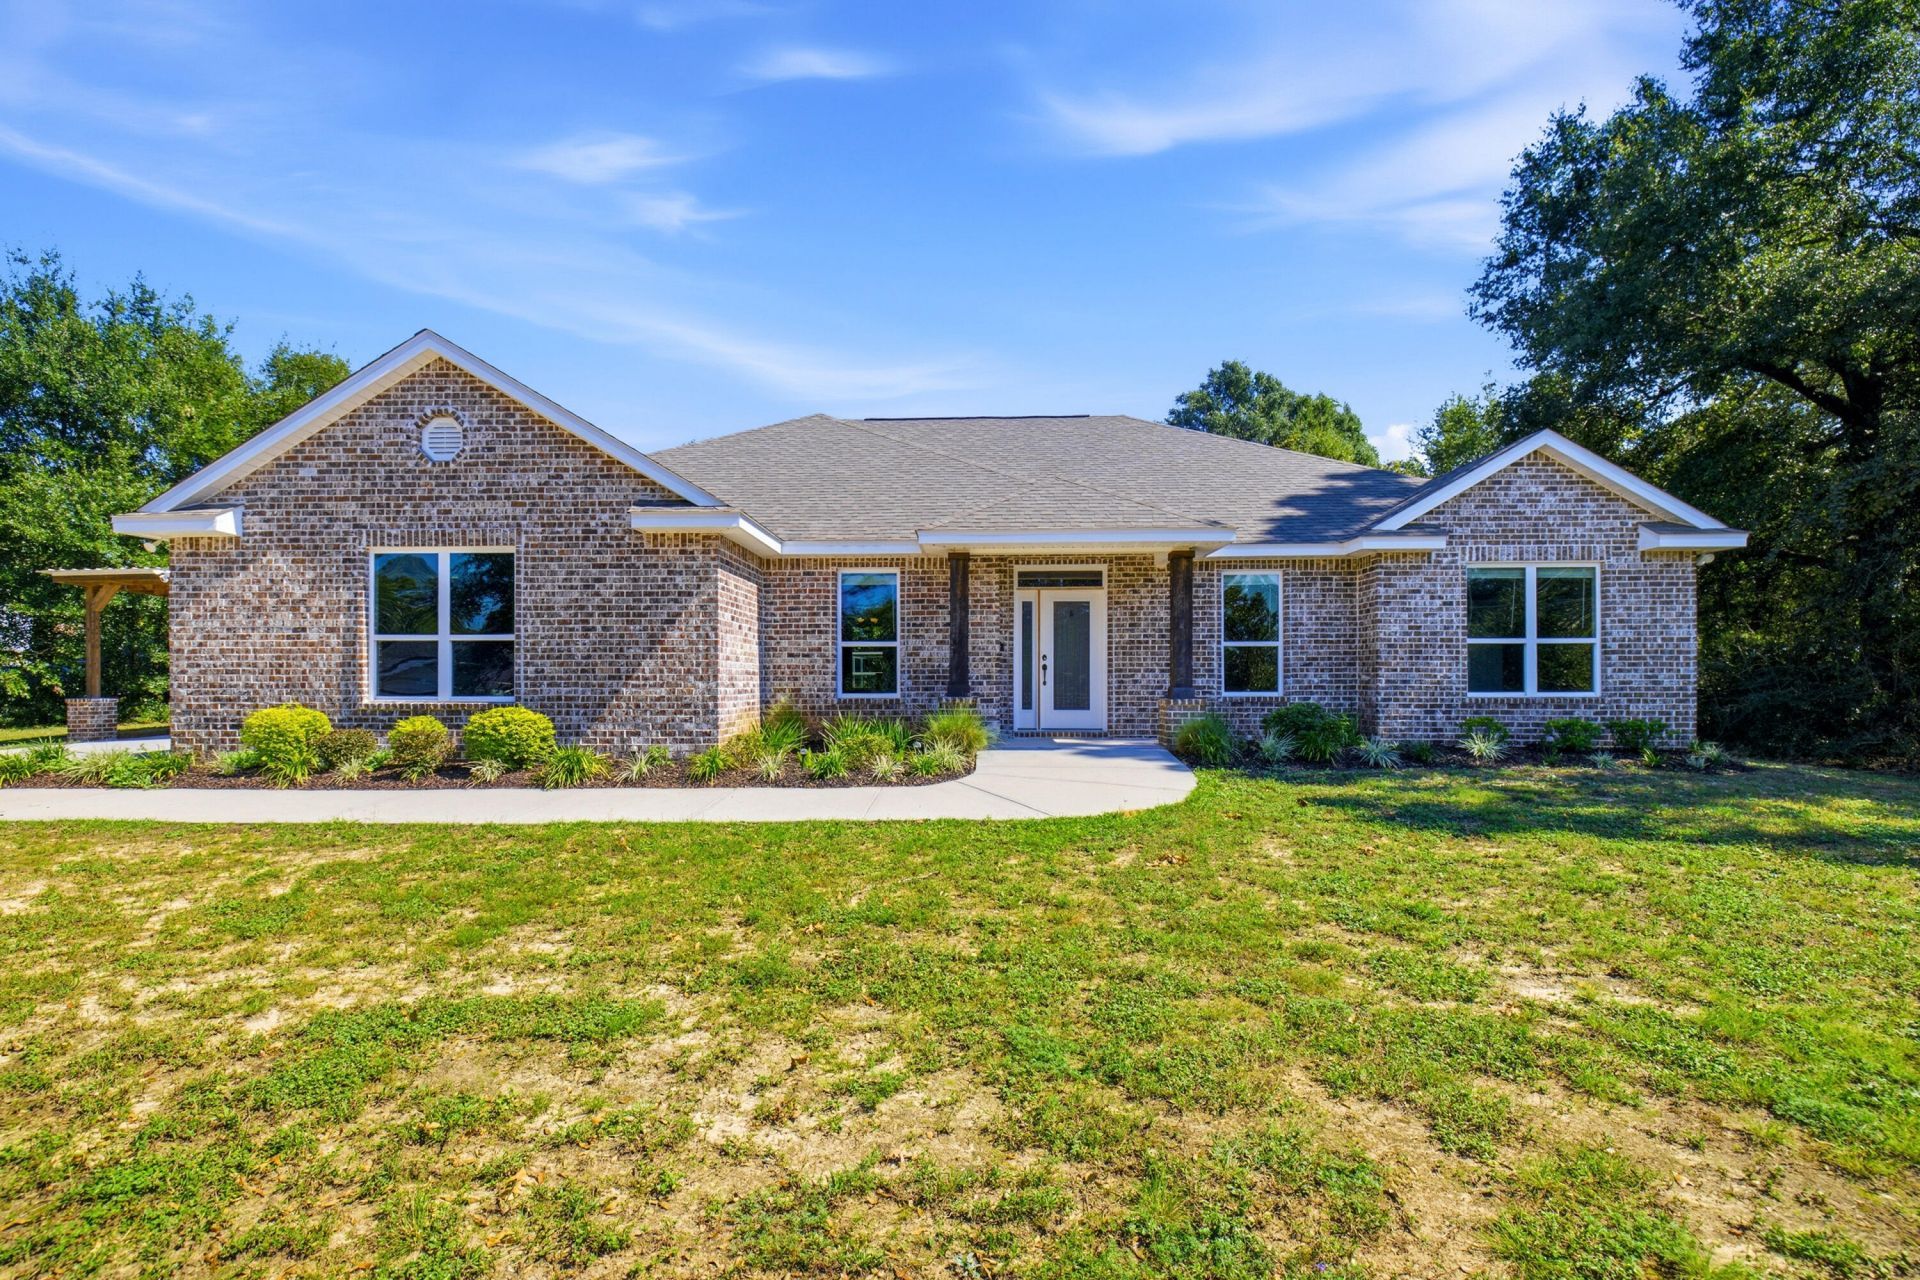
Five bedrooms. Three full baths. 2,303 square feet on 0.83 acres. Built in 2023, so the roof, HVAC, water heater, and appliances are all under three years old. The brick exterior means less maintenance and lower stress when the wind picks up.The lot is the headline. Nearly an acre in Crestview gives you room for a shop, a pool, a garden, or a dog with real ambitions. You get space between you and the neighbors without giving up a short drive to Highway 85, I-10, Duke Field, and Eglin AFB.Inside, the split floor plan keeps the primary suite separate from the secondary bedrooms. The fifth bedroom works as a guest room, office, or gym. The third bath means nobody waits in line on a weekday morning.Newer construction. Bigger land. A price that still starts with a four. Schedule your showing and walk the property line yourself.
Property Features
Property Type: Residential - Single Family
Fenced: Yes
Garage: 2 car attached
Heating: Heat Pump Air To Air
Home Style: Craftsman Style
Lot Size: 0.83 Acres
Stories: 1.0
Taxes: $3,366
Year Built: 2023
Feature Descriptions
Appliances: Auto Garage Door Opn, Disposal, Range Hood, Refrigerator, Smoke Detector, Stove/Oven Electric
Carport Spaces: 1
Current Use: Poultry
Exterior: Brick
Exterior: Fenced Back Yard
Flooring: Floor WW Carpet
Interior: Ceiling Crwn Molding, Ceiling Tray/Cofferd
Lot: Cleared, Dead End, Interior, Level
Lot Dimensions: 211 x 172
Parcel Number: 26-4N-23-1500-0000-0010
Parking: Boat, Carport Detached
Property Condition: Construction Complete
Road Frontage: County Road
Rooms Total: 7
Sewer: Septic Tank
Sub Type: Detached Single Family
Utilities: Electric
Room Sizes
Kitchen: 14 X 11 Level - First
Dining Area: 11 X 11 Level - First
Living Room: 17 X 20 Level - First
Foyer: 12 X 6 Level - First
Office: 11 X 11 Level - First
Full Bathroom: 6 X 9 Level - First
Bedroom: 10 X 12 Level - First
Local Schools
High School: Crestview
Middle School: Davidson
Elementary School: Bob Sikes
Listed By / Shown By
Listed By
Agency Name: Uber Realty Llc
Shown By
Agent Name: Kimberly Hall
Agent Phone: Cell: (713) 899-5784
Agency Title: Premier Property Group

Estimate Your Payment
Estimated Payment
$ 1,287.39 per month $890.23 Principal & Interest $280.50 Property Tax $116.67 Homeowner's InsuranceChange Payment Information
Privacy Policy / DMCA Notice / ADA Accessibility


This site is hosted, designed and copyright
© 1994 - 2026 by
Delta Media Group, Inc. -- Patent Pending --
6125 Clover Street | MLS# 1013794
This single family home located at 6125 Clover Street, Crestview, FL 32539 is currently listed for sale with an asking price of $400,000. This property was built in 2023 and has 5 bedrooms and 3 full baths with 2303 sq. ft. Clover Street is located in the Clover Est subdivision. Search Clover Est real estate on www.kimberlysellsdestin30a.com today.