
BEDS4
BATHS2 full
SQUARE FEET1,768
MLS#792713
STATUSActive
PROPERTY TYPEResidential - Single Family
SUBDIVISIONOlde Towne Village
Property Description
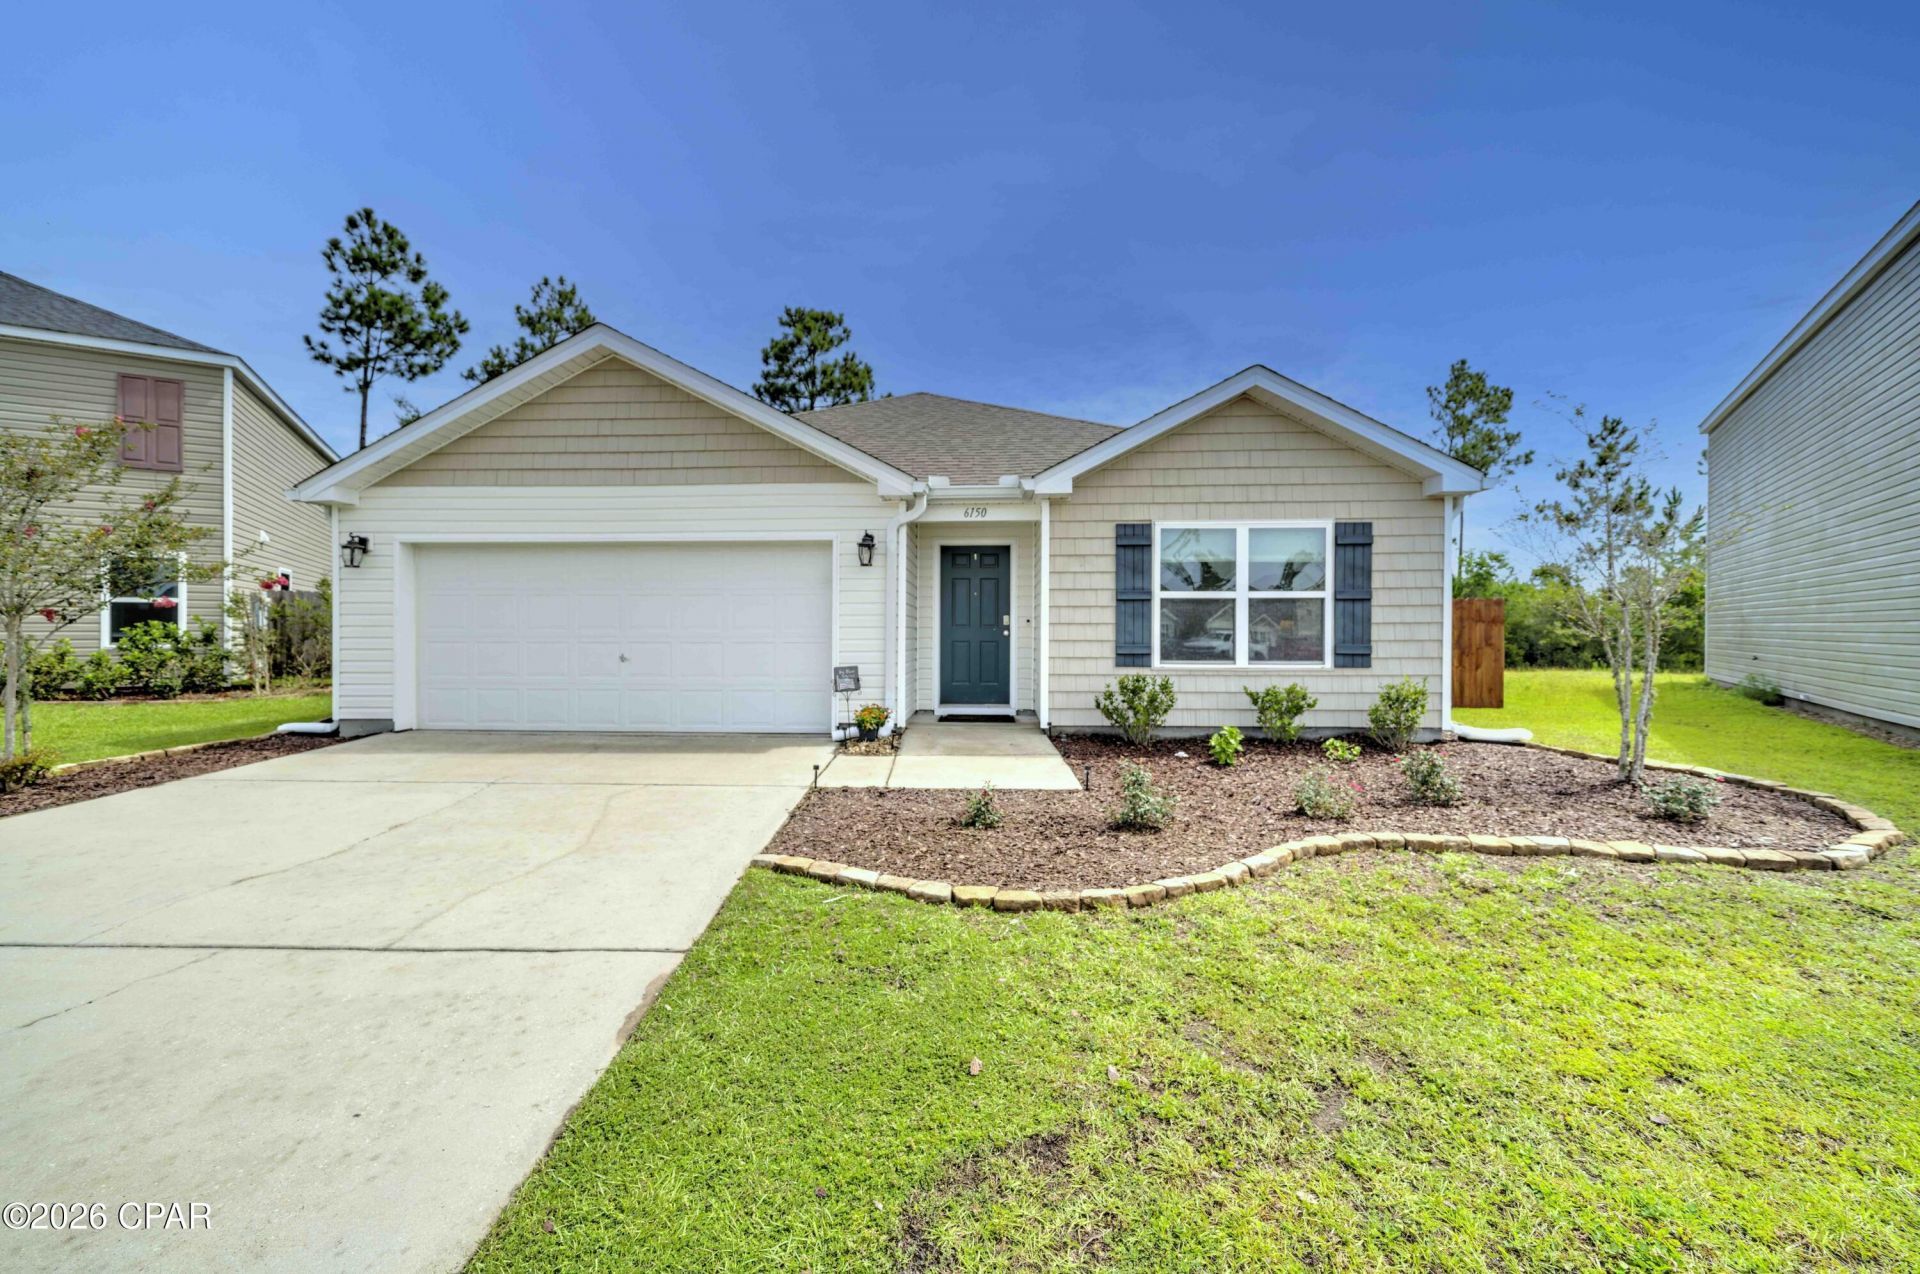
Peaceful Cul-De-Sac Living Meet Modern Convenience in Olde Towne Village! Welcome home to this beautifully maintained, turn-key residence nestled at the very end of a quiet, low-traffic cul-de-sac. Built in 2017, this highly desirable ''Cali'' split-bedroom floor plan perfectly blends contemporary style with everyday functionality. Step inside to an inviting, open-concept living area bathed in natural light, seamlessly connecting the spacious family room, dining area, and chef-ready kitchen. The kitchen serves as the heart of the home, boasting a massive central island perfect for breakfast bar seating, a generous walk-in pantry, and plenty of counter space for meal prep and entertaining. The private primary suite is a true retreat located at the rear of the home, featuring a spacious walk-in closet and an en-suite bathroom complete with a double vanity, large garden tub, and a separate walk-in shower. Three additional bedrooms offer fantastic versatility--ideal for a growing family, a dedicated home office, or a playroom. Outside, enjoy peaceful mornings or casual evening barbecues on your covered back patio. Located in the charming Olde Towne Village neighborhood, you'll love the quiet community feel while remaining just minutes from local schools, shopping, dining, and the beautiful waterways of the Florida Panhandle.
Property Features
Property Type: Residential - Single Family
Cooling: Central Air, Ceiling Fan(s)
Garage: 2
Heating: Central, Electric
Home Style: Contemporary
Lot Size: 0.15 Acres
Roof Type: Shingle
Year Built: 2017
Amenities
Double Vanity
Soaking Tub
Separate Shower
Walk-In Closet(s)
Patio
Feature Descriptions
Appliances: Electric Range, Electric Water Heater
Exterior: Vinyl Siding
Fencing: Privacy
Lot: Cul-De-Sac, Paved
Lot Dimensions: 35.0 ft x 110.0 ft
Parcel#: 05658-300-165
Patio/Porch: Covered, Patio
Security: Smoke Detector(s)
Sewer: Public Sewer
Utilities: Electricity Available
Window: Double Pane Windows
Room Sizes
Dining Room: 11 X 10.05
Living Room: 15.01 X 16.04
Kitchen: 18 X 11.03
Den: 11 X 11.08
Bedroom: 10.04 X 11
Bedroom: 10.04 X 11
Primary Bedroom: 12 X 15
Local Schools
High School: Rutherford
Middle School: Merritt Brown
Elementary School: Tommy Smith
Listed By / Shown By
Listed By
Agency Name: Salty Marlin Realty LLC
Shown By
Agent Name: Kimberly Hall
Agent Phone: Cell: (713) 899-5784
Agency Title: Premier Property Group

Estimate Your Payment
Estimated Payment
$ 780.34 per month $689.93 Principal & Interest $0.00 Property Tax (data not provided by mls) $90.42 Homeowner's InsuranceChange Payment Information
Privacy Policy / DMCA Notice / ADA Accessibility


This site is hosted, designed and copyright
© 1994 - 2026 by
Delta Media Group, Inc. -- Patent Pending --
6150 Riverbrooke Drive | MLS# 792713
This single family home located at 6150 Riverbrooke Drive, Panama City, FL 32404 is currently listed for sale with an asking price of $310,000. This property was built in 2017 and has 4 bedrooms and 2 full baths with 1768 sq. ft. Riverbrooke Drive is located in the Olde Towne Village subdivision. Search Olde Towne Village real estate on www.kimberlysellsdestin30a.com today.