
BEDS5
BATHS3 full 1 partial
SQUARE FEET2,668
MLS#1013758
STATUSActive
PROPERTY TYPEResidential - Single Family
SUBDIVISIONMETES BOUNDS
Property Description
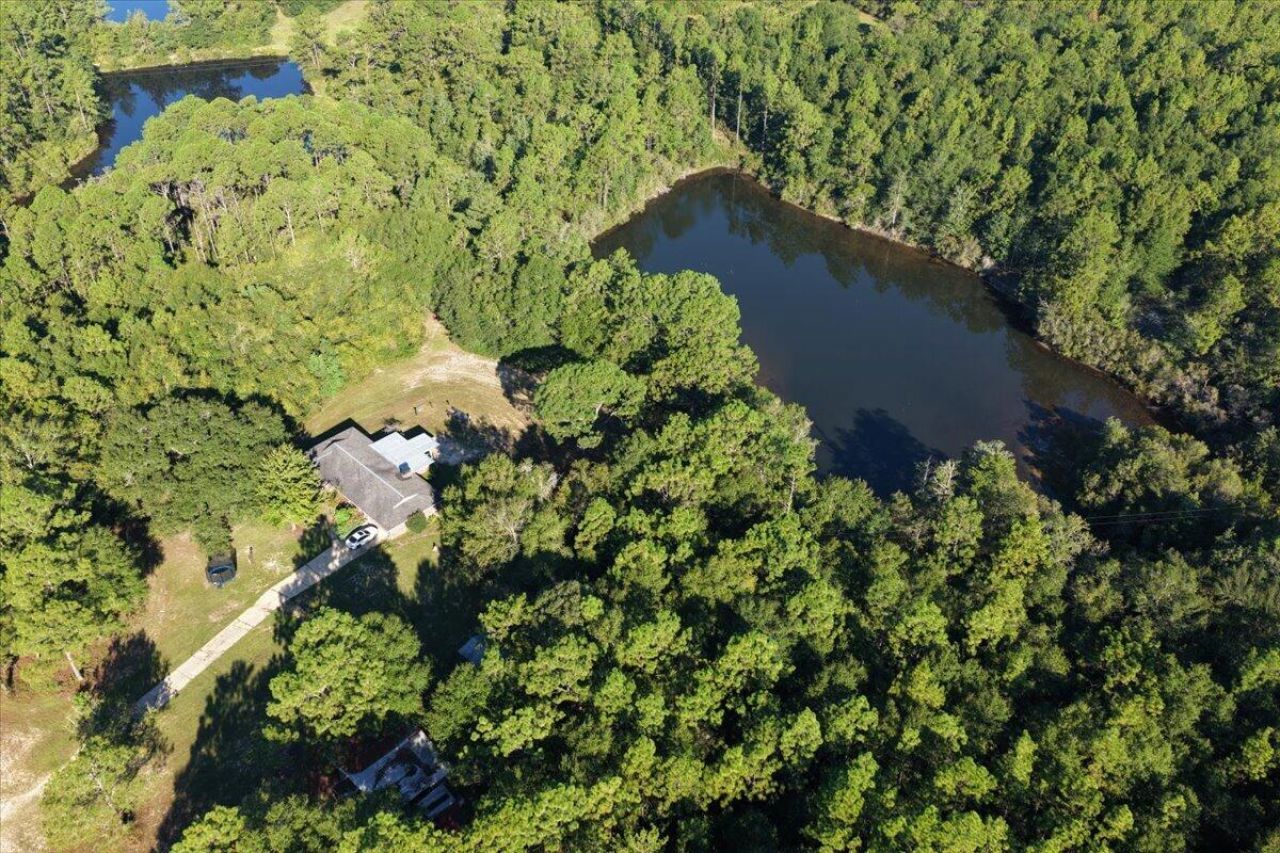
Where history, land, and opportunity come together, this extraordinary 31.13-acre Northwest Florida estate has been cherished by the same family for generations. Comprised of 3 parcels and two residences, this rare offering provides a unique opportunity to restore, preserve, and build upon a property rooted in family history and ready for its next chapter. With approximately 750 feet of paved road frontage, the estate offers convenient access while maintaining its peaceful rural setting. The primary residence features approximately 1,912 square feet with 3 bedrooms and 2.5 bathrooms, providing generous living space ready for updates and personalization. The second residence offers approximately 756 square feet, with 2 bedrooms and 1 bathroom. The home requires restoration and repairs, providing an opportunity for buyers to renovate and customize the property to suit their needs. With the necessary improvements, it could serve as a guest home, caretaker's residence, private living space for extended family, or future rental property. Just a short walk from the residences, a pond stocked with bass, catfish, and bream offers a peaceful setting for fishing, recreation, and enjoying the outdoors. Several storage buildings provide additional space for equipment, recreational vehicles, farm machinery, or workshop use. One of the estate's most distinctive features is an approximately 120-square-foot underground concrete storm shelter constructed in the mid-1970s. This distinctive feature includes electricity, a sink, toilet, deep-well water pump, and provisions for a generator connection. With its combination of acreage, multiple residences, recreational features, and room to pursue a variety of uses, this property offers an exceptional canvas for buyers seeking a private family retreat, multigenerational homestead, agricultural property, or long-term investment. Preserve its family legacy while envisioning the possibilities for its next chapter.Parcel #2 28-4N-23-0000-0003-0050parcel #3 28-4n-23-0000-0003-0060
Property Features
Property Type: Residential - Single Family
Cooling: Central Air
Fenced: Yes
Garage: 2 car attached
Heating: Central
Home Style: Country
Lot Size: 31.13 Acres
Stories: 1.0
Taxes: $2,266
Year Built: 1960
Feature Descriptions
Appliances: Cooktop, Dishwasher
Current Use: Pasture, Timber
Exterior: Brick, Foundation Off Grade, Roof Pitched, Siding Woo
Exterior: Yard Building
Fencing: Fenced
Financing Terms: Conventional, Other
Flooring: Floor Laminate, Floor Vinyl, Floor WW Carpet New
Interior: Wallpaper, Walls Paneled, Washer/Dryer Hookup, Woodwork Stained
Lot: Cleared, Easements, Level, Wooded, See Remarks
Lot Dimensions: 1615 x 662 x 497 x 156 x 787 x 320 x 988
Parcel Number: 28-4N-23-0000-0004-0000
Parking: Carport Attached
Patio/Porch: Porch
Property Condition: Construction Complete
Road Frontage: County Road
Road Surface: Paved
Rooms Total: 16
Sewer: Septic Tank
Special View Info: Pond
Sub Type: Detached Single Family
Utilities: Electric, Phone, Public Water
Water: Well
Wooded: Yes
Room Sizes
Primary Bedroom: 12 X 11 Level - First
Bedroom: 11 X 12 Level - First
Bedroom: 27 X 11 Level - First
Primary Bedroom: 12 X 14 Level - First
Living Room: 18 X 13 Level - First
Family Room: 15 X 13 Level - First
Kitchen: 15 X 11 Level - First
Dining Area: 10 X 11 Level - First
Garage: 20 X 28 Level - First
Laundry: 15 X 4 Level - First
Bedroom: 10 X 12 Level - First
Bedroom: 12 X 11 Level - First
Kitchen: 12 X 10 Level - First
Living Room: 16 X 17 Level - First
Dining Room: 11 X 6 Level - First
Screened Porch: 12 X 14 Level - First
Local Schools
High School: Crestview
Middle School: Davidson
Elementary School: Bob Sikes
Listed By / Shown By
Listed By
Agency Name: Axen Realty LLC
Shown By
Agent Name: Kimberly Hall
Agent Phone: Cell: (713) 899-5784
Agency Title: Premier Property Group

Estimate Your Payment
Estimated Payment
$ 2,122.07 per month $1,709.24 Principal & Interest $188.83 Property Tax $224.00 Homeowner's InsuranceChange Payment Information
Privacy Policy / DMCA Notice / ADA Accessibility


This site is hosted, designed and copyright
© 1994 - 2026 by
Delta Media Group, Inc. -- Patent Pending --
6176 Barnes Road | MLS# 1013758
This single family home located at 6176 Barnes Road, Crestview, FL 32536 is currently listed for sale with an asking price of $768,000. This property was built in 1960 and has 5 bedrooms and 3 full and 1 partial baths with 2668 sq. ft. Barnes Road is located in the METES BOUNDS subdivision. Search METES BOUNDS real estate on www.kimberlysellsdestin30a.com today.