
BEDS3
BATHS2 full
SQUARE FEET1,467
MLS#1010886
STATUSActive
PROPERTY TYPEResidential - Single Family
SUBDIVISIONMAGNOLIA LAKE ESTATES PH 1
Property Description
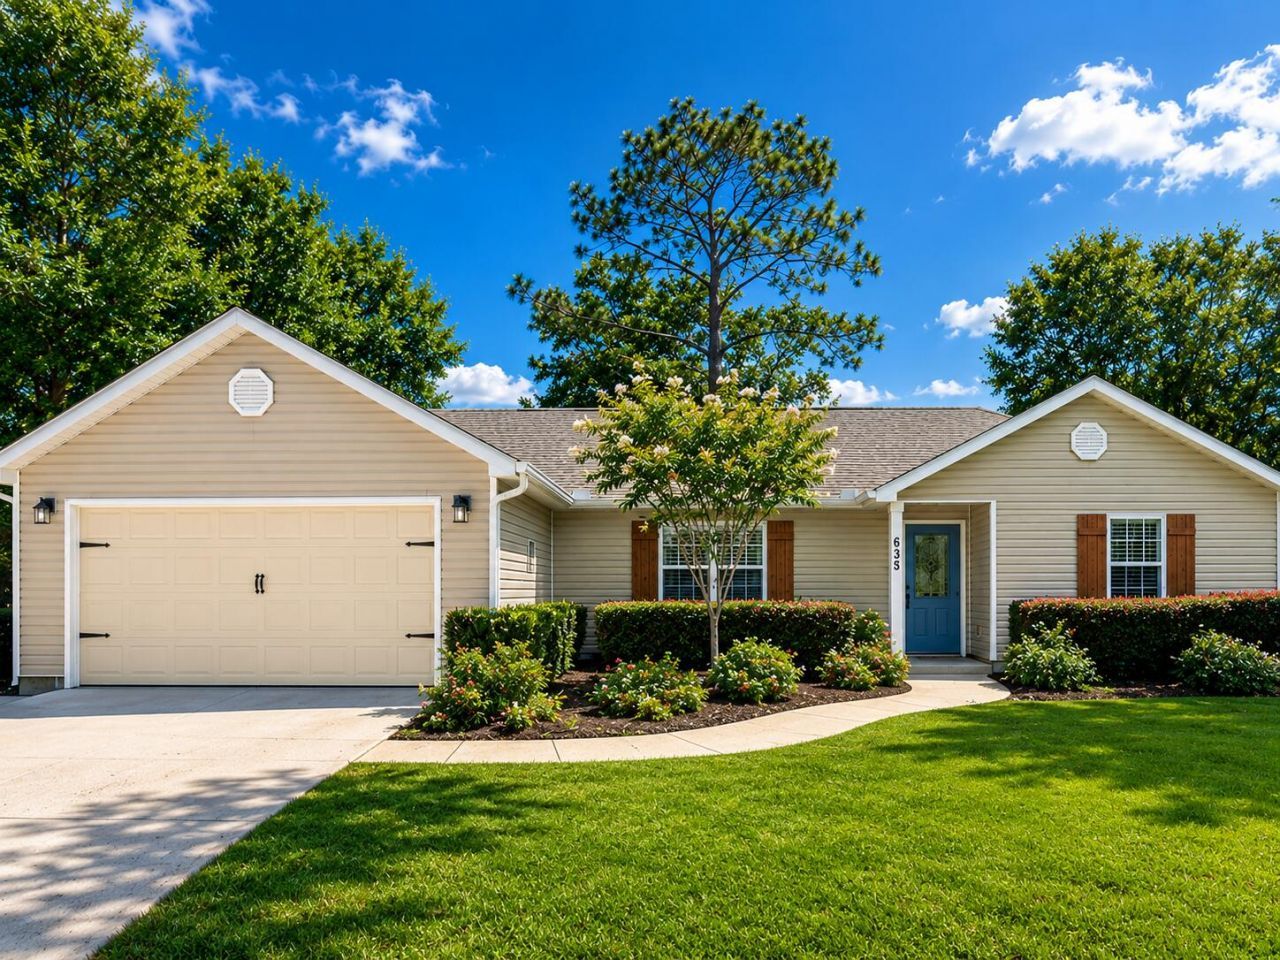
Welcome to this beautifully updated 3-bedroom, 2-bath home in Magnolia Lake Estates!Why settle for brand-new builder basics when you can have a home that's already been thoughtfully upgraded? With more than $50,000 invested in improvements, this home offers added character, quality, and convenience from day one--without the time and expense of upgrading after closing.Highlights include new flooring and fresh paint throughout, updated kitchen and bathroom cabinetry, plantation shutters, custom window and door trim, beadboard accents, a beautifully tiled walk-in shower in the primary bath, and a new oven.Outside, enjoy a fully sodded yard with front and back irrigation, professional landscaping, a paver patio, outdoor fire pit, and storage shed.Located in a quiet, established community with a picturesque lake, community dock, and picnic area, this home is just minutes from DeFuniak Springs shopping, dining, schools, and historic downtown, with the Emerald Coast beaches about 35 minutes away.Beautifully maintained, thoughtfully upgraded, and truly move-in ready!
Property Features
Property Type: Residential - Single Family
Cooling: Ceiling Fans, Central Air
Fenced: Yes
Garage: 2 car attached
Heating: Central
Home Style: Traditional
Lot Size: 0.24 Acres
Stories: 1.0
Taxes: $1,544
Year Built: 2015
Feature Descriptions
Appliances: Auto Garage Door Opn, Dishwasher, Disposal, Refrigerator, Refrigerator W/IceMk, Smoke Detector, Water Heater - Elect
Association Fee Includes: Recreational Faclty
Community Features: Dock
Days on Site: 1
Exterior: Rain Gutter, Fenced Back Yard, Shower, Sprinkler System
Fencing: Fenced Lot-All, Fenced Privacy
Financing Terms: Conventional, FHA, VA
Flooring: Floor Vinyl
HOA: Yes
Interior: Breakfast Bar, Ceiling Crwn Molding, Ceiling Raised, Ceiling Vaulted, Kitchen Island, Newly Painted, Split Bedroom, Washer/Dryer Hookup
Lot: Within 1/2 Mile to Water
Lot Dimensions: 11761
Parcel Number: 15-3N-19-19020-00C-0020
Parking: Garage
Patio/Porch: Patio Open
Property Condition: Renovated, Construction Complete
Road Frontage: City Street
Road Surface: Paved
Rooms Total: 5
Sewer: Public Sewer
Special View Info: Lake
Sub Type: Detached Single Family
Utilities: Electric, Public Water
Window: Window Treatment All
Local Schools
High School: Walton
Middle School: Walton
Elementary School: Maude Saunders
Listed By / Shown By
Listed By
Agency Name: Keller Williams Realty Gulf Coast
Shown By
Agent Name: Kimberly Hall
Agent Phone: Cell: (713) 899-5784
Agency Title: Premier Property Group

Estimate Your Payment
Estimated Payment
$ 1,097.80 per month $856.84 Principal & Interest $128.67 Property Tax $112.29 Homeowner's InsuranceChange Payment Information
Privacy Policy / DMCA Notice / ADA Accessibility


This site is hosted, designed and copyright
© 1994 - 2026 by
Delta Media Group, Inc. -- Patent Pending --
635 Magnolia Lake Drive | MLS# 1010886
This single family home located at 635 Magnolia Lake Drive, Defuniak Springs, FL 32433 is currently listed for sale with an asking price of $385,000. This property was built in 2015 and has 3 bedrooms and 2 full baths with 1467 sq. ft. Magnolia Lake Drive is located in the MAGNOLIA LAKE ESTATES PH 1 subdivision. Search MAGNOLIA LAKE ESTATES PH 1 real estate on www.kimberlysellsdestin30a.com today.