
BEDS5
BATHS2 full 1 partial
SQUARE FEET2,744
MLS#792672
STATUSActive
PROPERTY TYPEResidential - Single Family
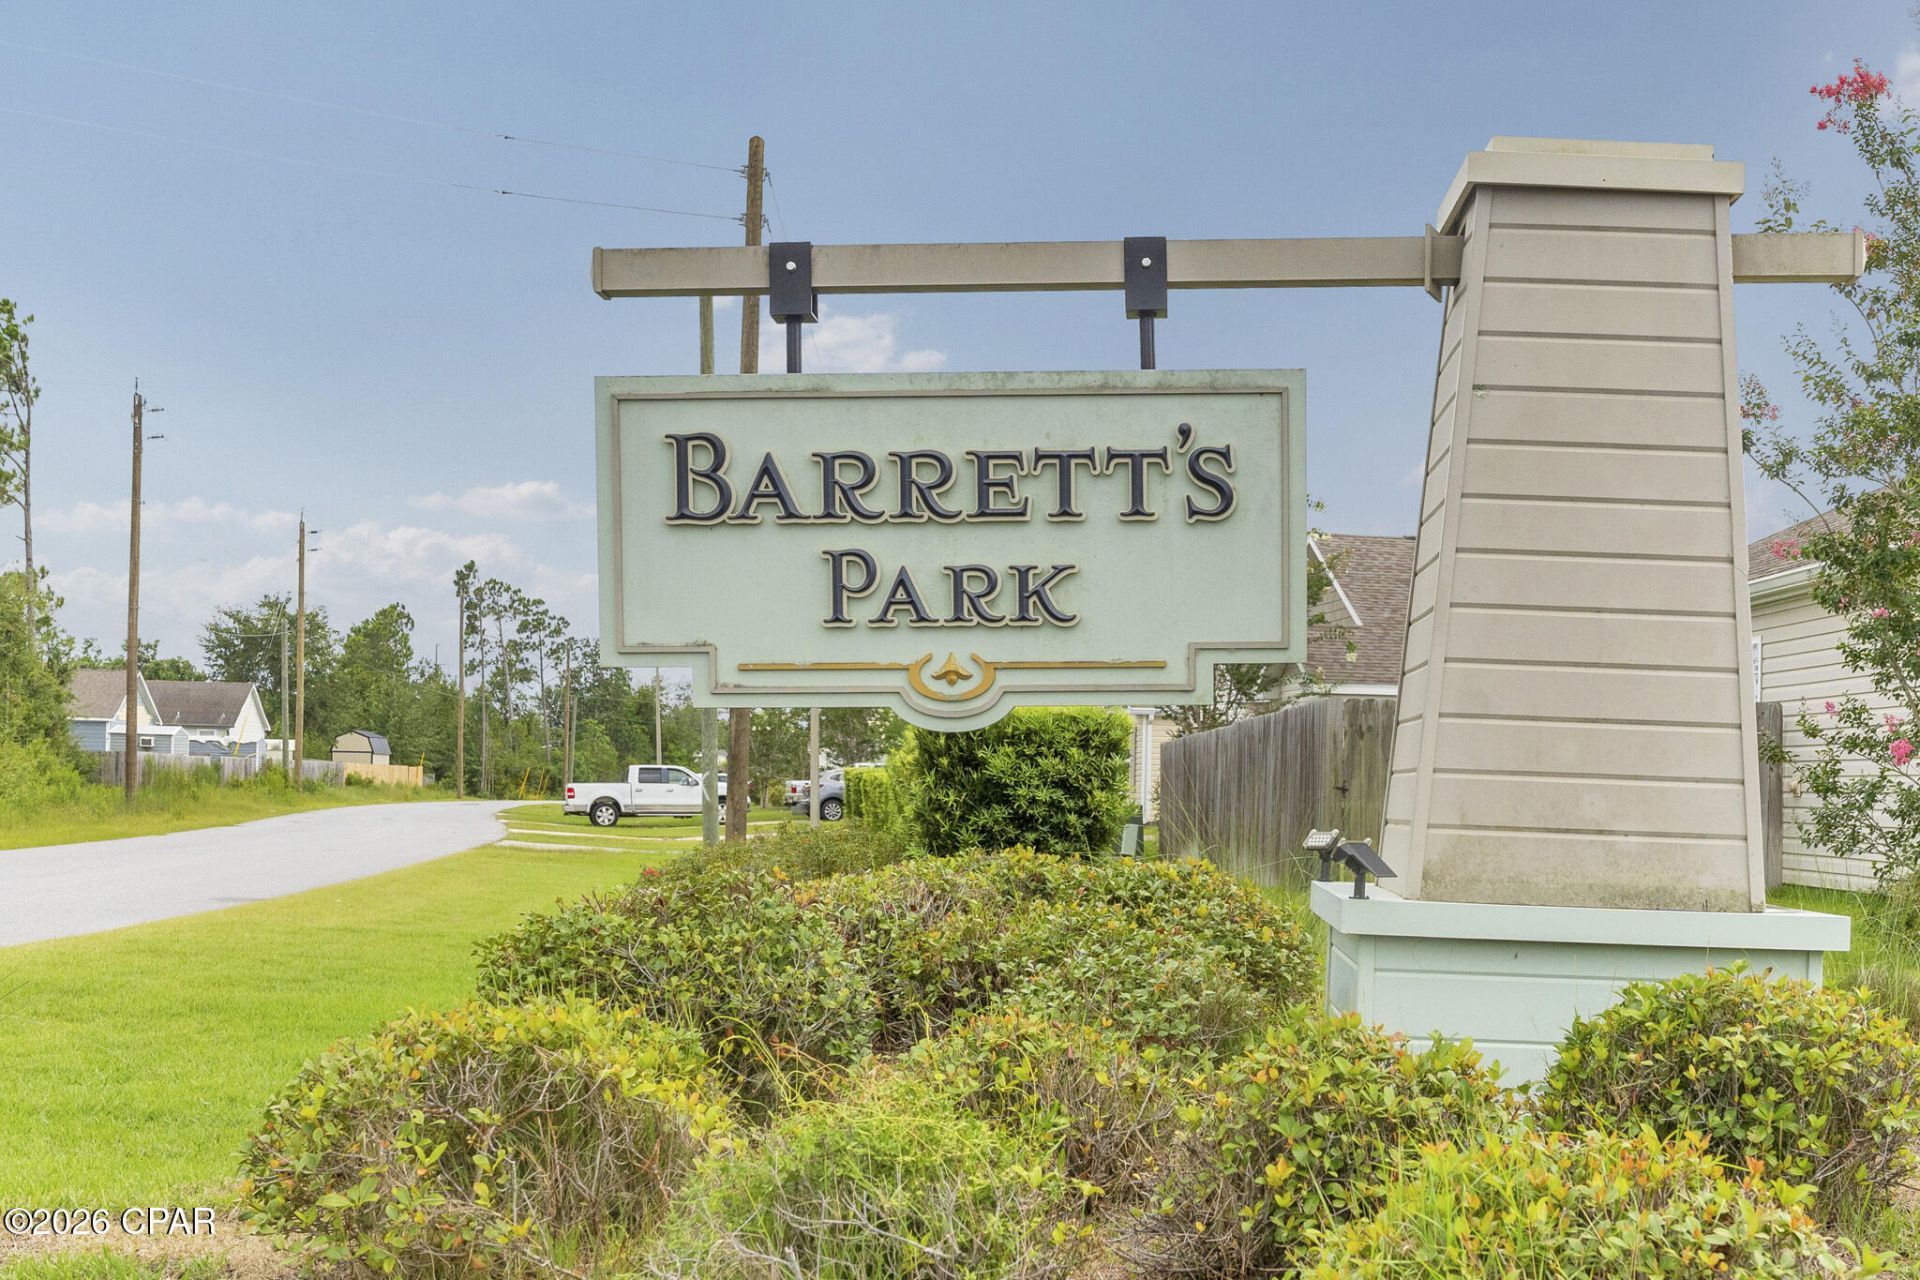
SUBDIVISIONBarretts Park
Property Description
Welcome to Barrett Park, where space, comfort, and convenience come together. This 5-bedroom, 2. 5-bath home offers over 2,700 square feet of living space, making it ideal for growing families, multi-generational living, or anyone needing room to spread out. Situated on a spacious lot with no rear neighbors, you'll enjoy added privacy and a large backyard perfect for entertaining, kids, pets, or even adding your dream outdoor living space. Located just minutes from shopping, restaurants, schools, medical facilities, and everyday conveniences, Barrett Park also offers an easy commute to Tyndall Air Force Base and is approximately 30 minutes from the white-sand beaches and world-famous attractions of Panama City Beach. Whether you're looking for extra bedrooms, dedicated office space, or simply a home that offers room to grow, this property checks all the boxes while keeping you close to everything Bay County has to offer.
Property Features
Property Type: Residential - Single Family
Cooling: Central Air, Ceiling Fan(s)
Fenced: Yes
Garage: 24
Heating: Central
Home Style: Traditional
Lot Size: 0.12 Acres
Roof Type: Shingle
Stories: 2.0
Year Built: 2017
Amenities
Double Vanity
Main Level Primary
Soaking Tub
Separate Shower
Feature Descriptions
Appliances: Electric Cooktop, Electric Oven, Electric Range, Electric Water Heater
Community Features: Waterfront
Exterior: Vinyl Siding
Fencing: Fenced
Lot Dimensions: 50.0 ft x 108.0 ft
Parcel#: 05658-300-080
Sewer: Public Sewer
Waterfront: Lake, Lake Front, Shoreline - Natural
Room Sizes
Kitchen: 27 X 12 Level - Second
Bedroom: 15 X 14 Level - Second
Bonus Room: 23 X 20 Level - First
Office: 11 X 12 Level - First
Primary Bathroom: 16 X 13 Level - First
Local Schools
High School: Rutherford
Middle School: Merritt Brown
Elementary School: Tommy Smith
Listed By / Shown By
Listed By
Agency Name: Dalton Wade Inc
Shown By
Agent Name: Kimberly Hall
Agent Phone: Cell: (713) 899-5784
Agency Title: Premier Property Group

Estimate Your Payment
Estimated Payment
$ 881.03 per month $778.95 Principal & Interest $0.00 Property Tax (data not provided by mls) $102.08 Homeowner's InsuranceChange Payment Information
Privacy Policy / DMCA Notice / ADA Accessibility


This site is hosted, designed and copyright
© 1994 - 2026 by
Delta Media Group, Inc. -- Patent Pending --
7125 Riverbrooke Street | MLS# 792672
This single family home located at 7125 Riverbrooke Street , Panama City, FL 32404 is currently listed for sale with an asking price of $350,000. This property was built in 2017 and has 5 bedrooms and 2 full and 1 partial baths with 2744 sq. ft. Riverbrooke Street is located in the Barretts Park subdivision. Search Barretts Park real estate on www.kimberlysellsdestin30a.com today.